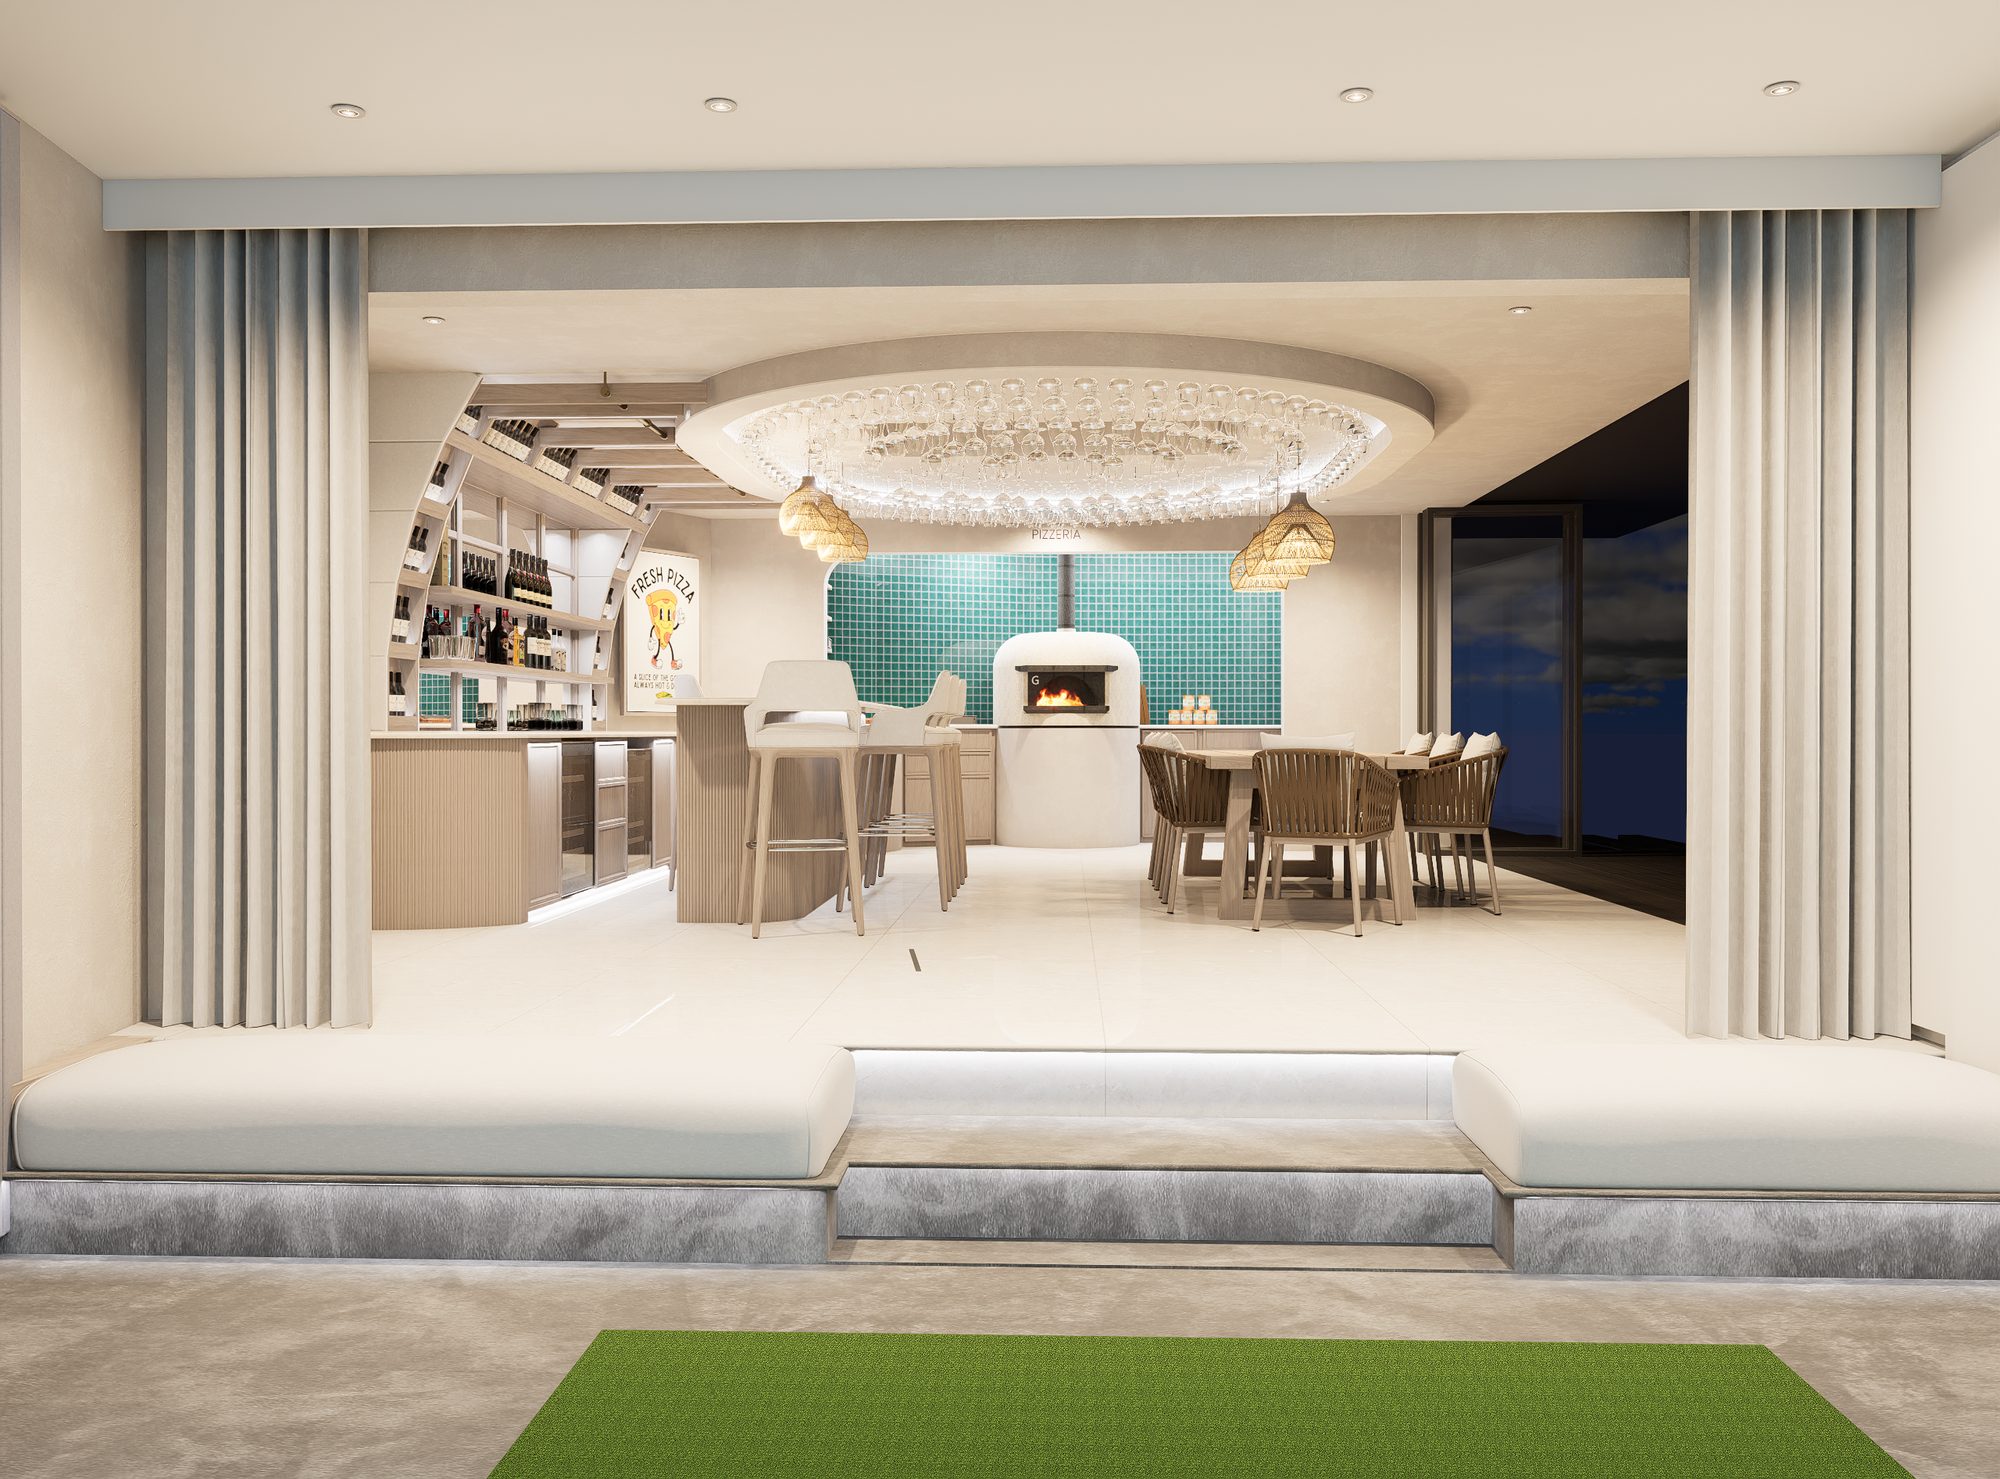
Garden pavilion · full design & build
The Fairway Pavilion
One garden building, three rooms in one: a golf simulator bay, a wood-fired pizzeria and a bar, all held together under a ceiling of suspended champagne glasses.
One garden building, three rooms in one: a golf simulator bay, a wood-fired pizzeria and a bar, all held together under a ceiling of suspended champagne glasses.
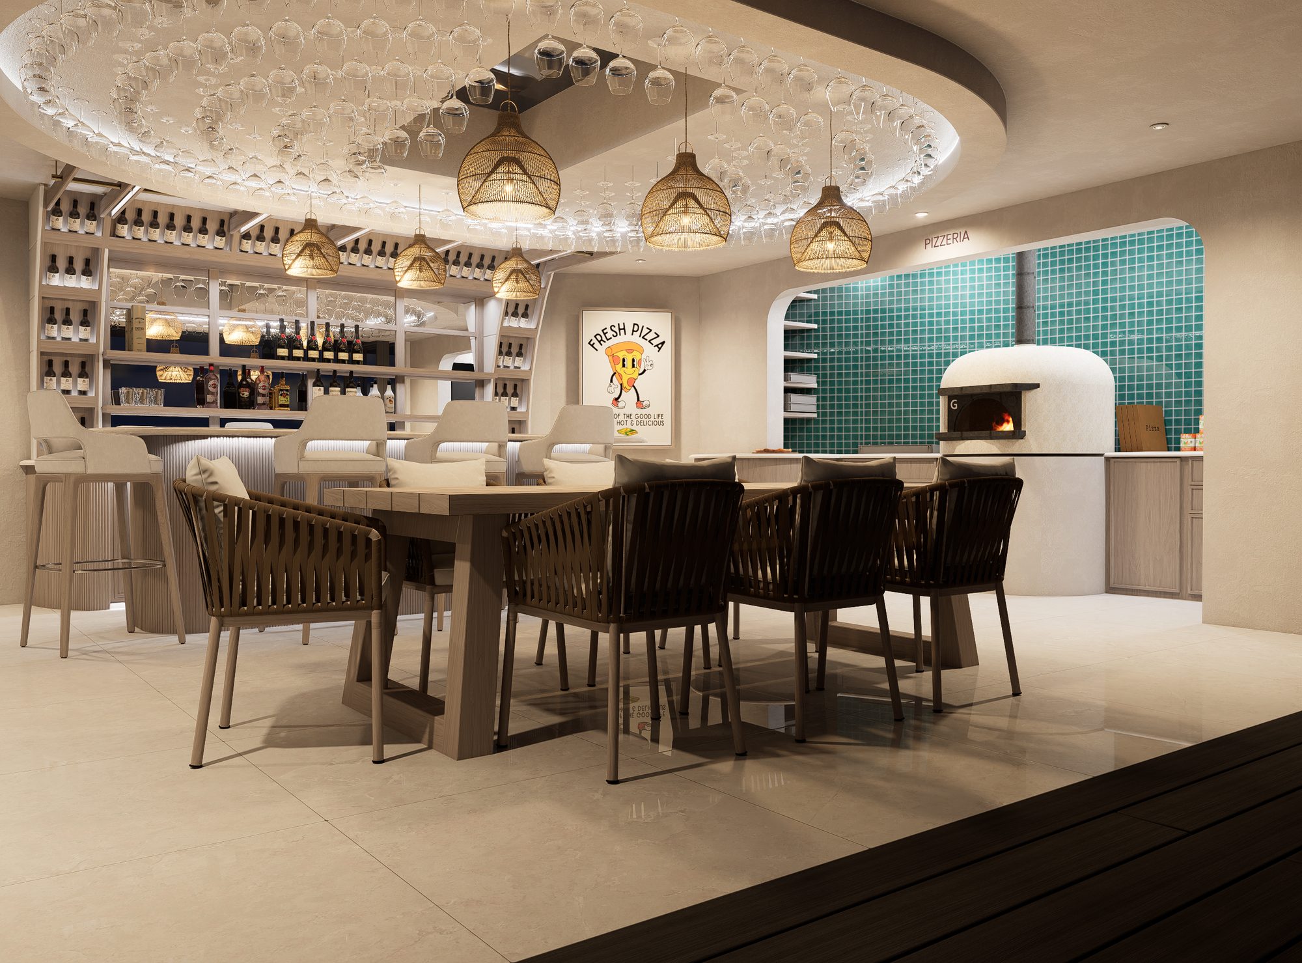
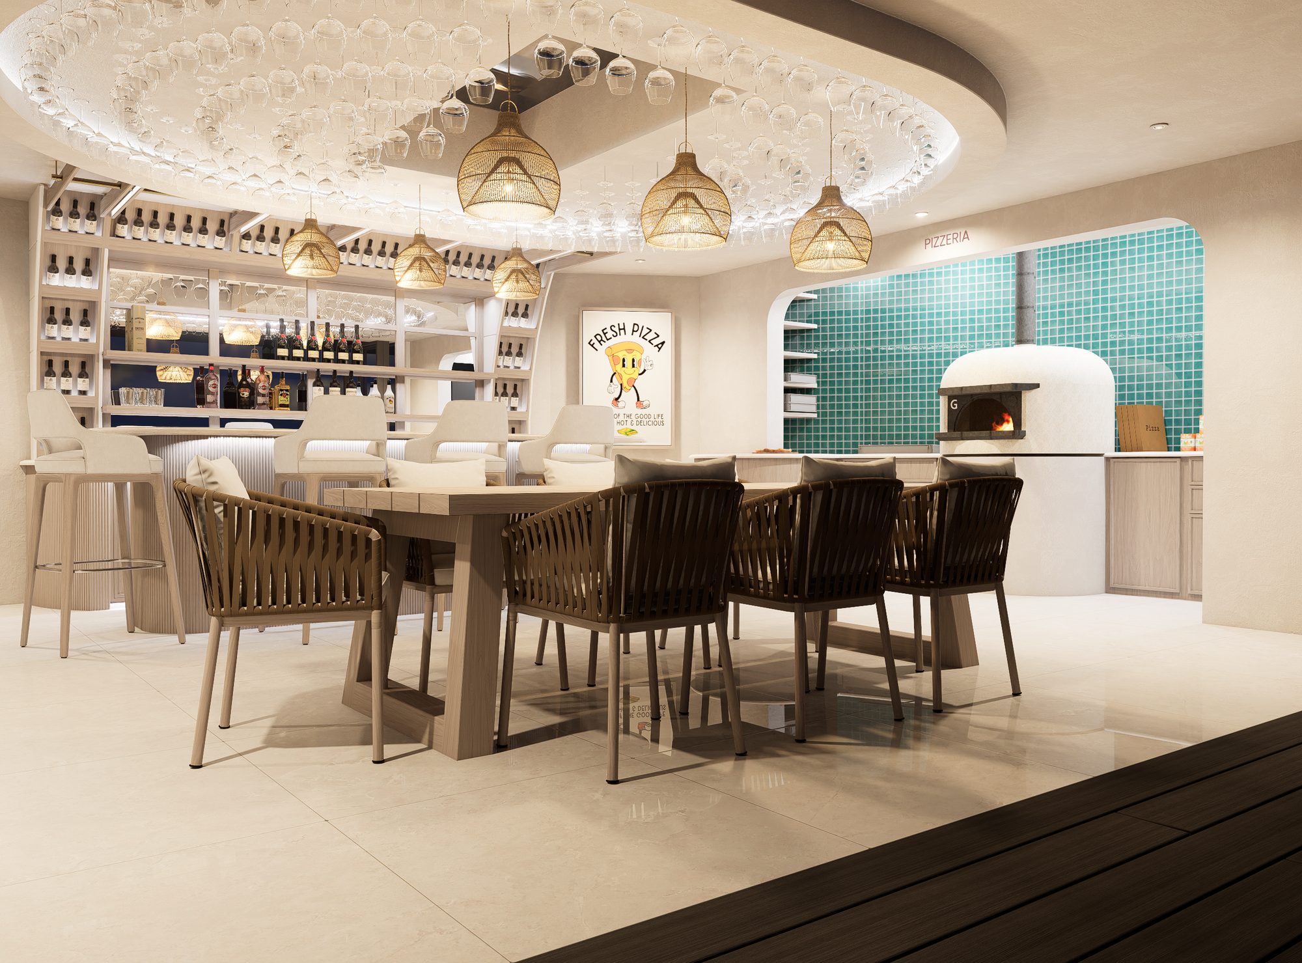
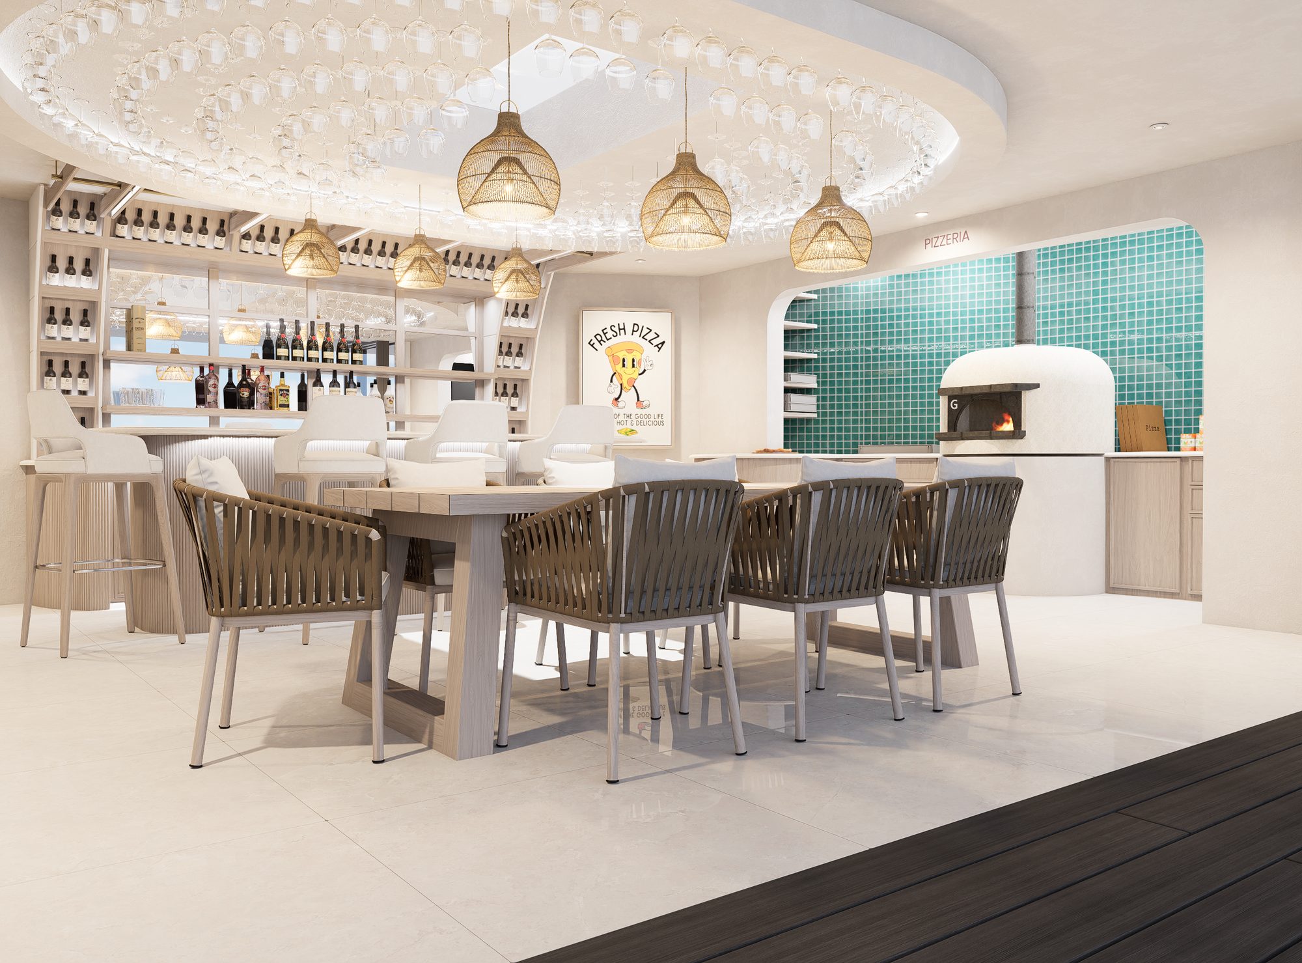
The central axis: bar and dining framed by the Fairway golf bay to one side, the pizzeria to the other.
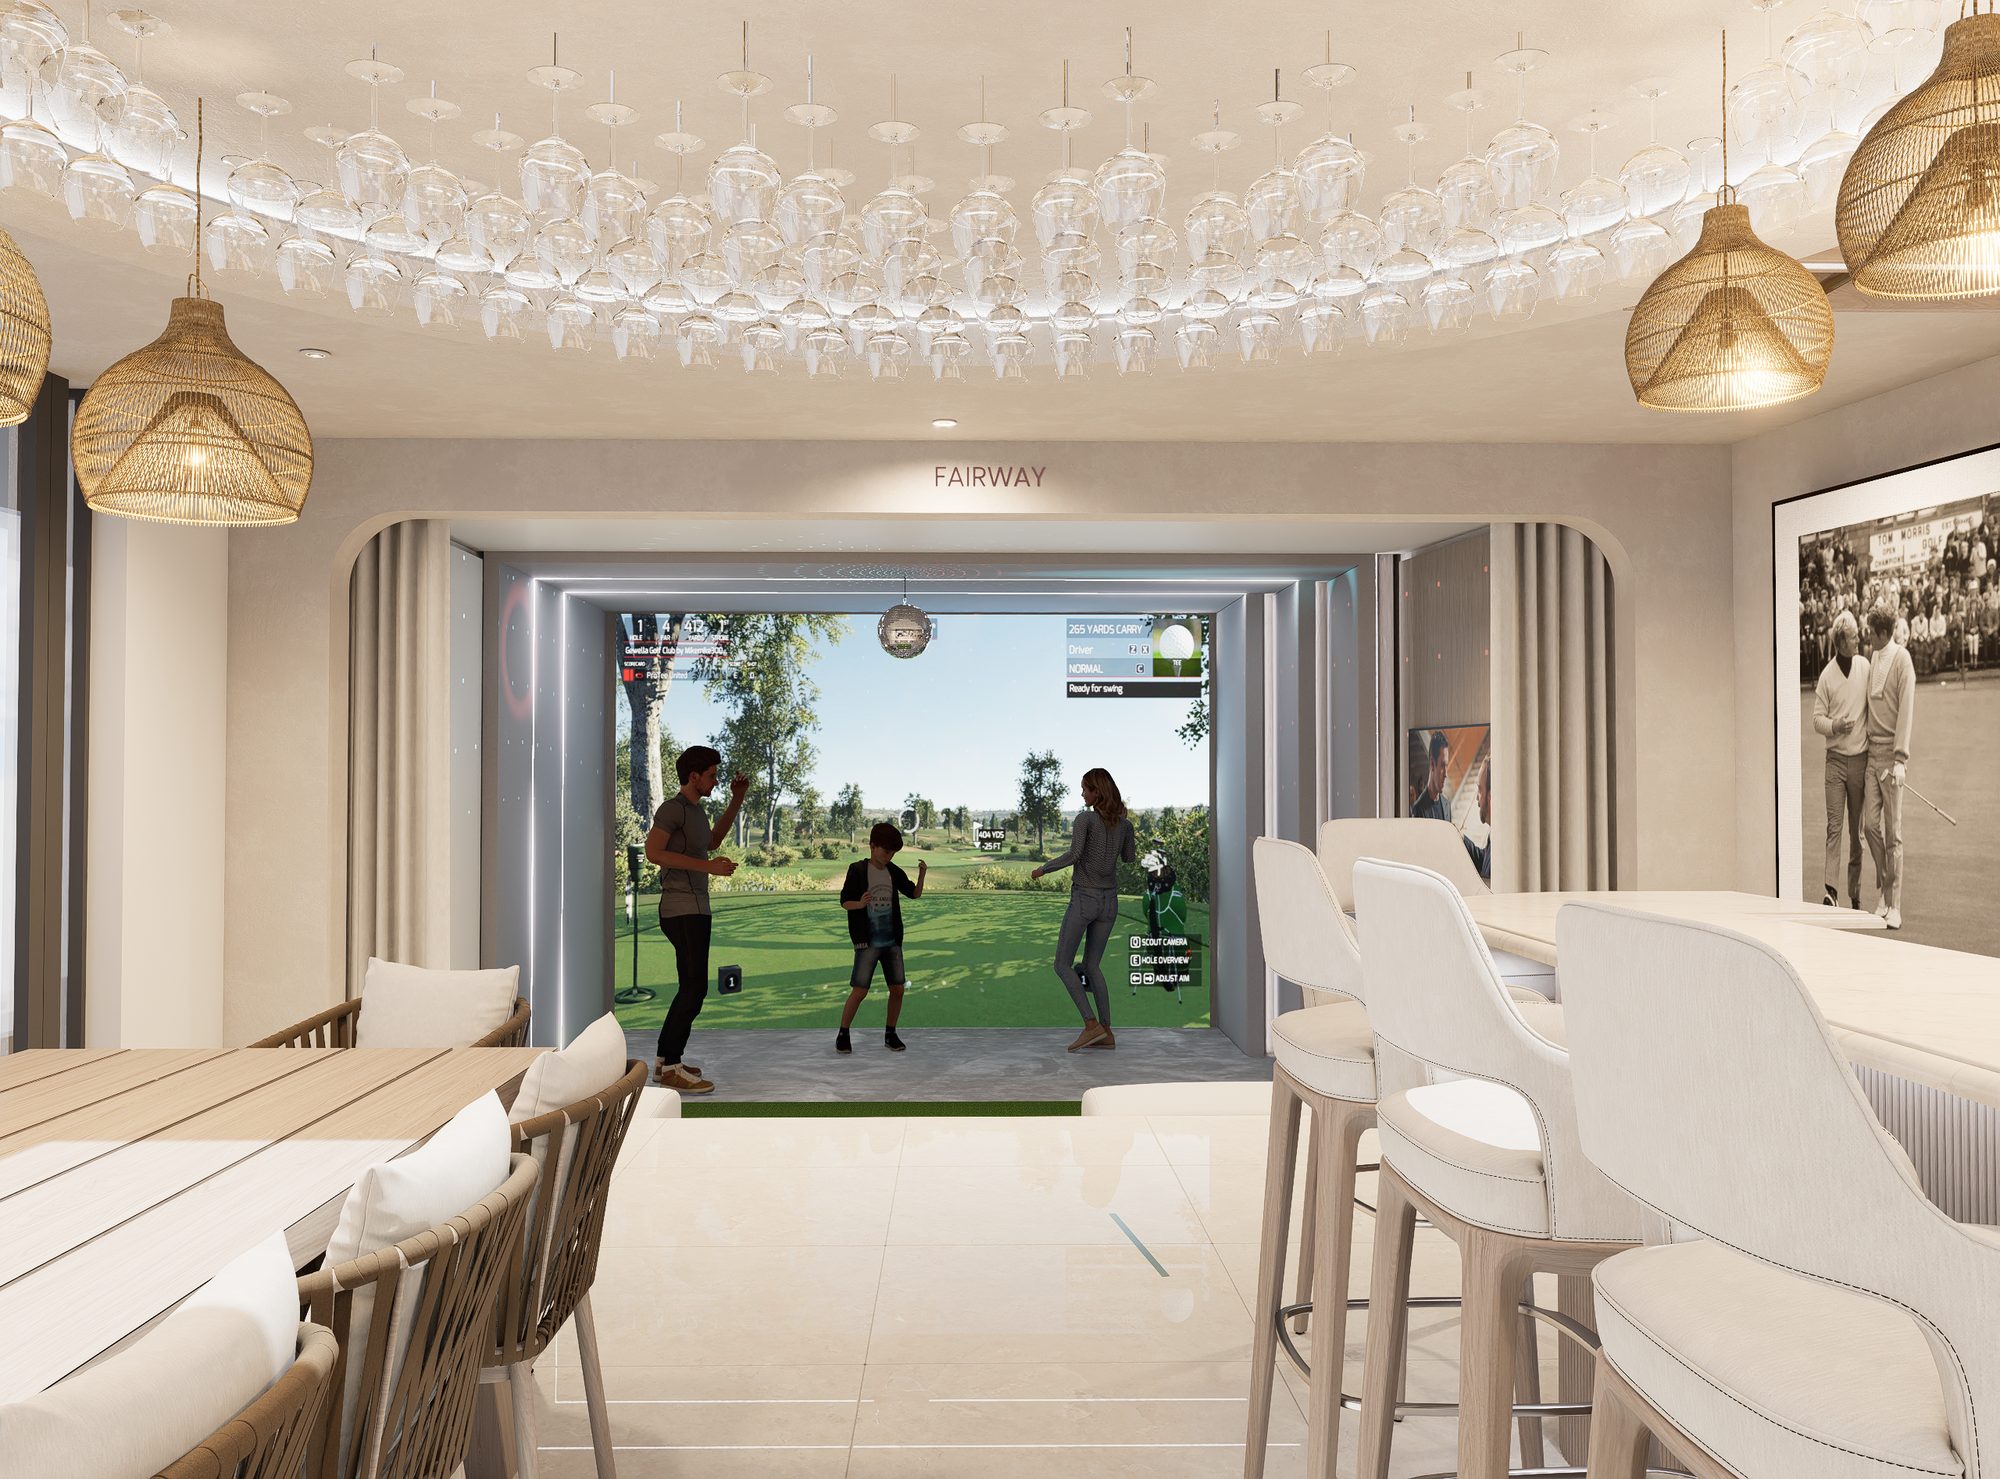
A full Trackman iO bay sits behind a retractable screen and curtain. Open, it's a course you can play; closed, it's a quiet wall, so the room works as readily for a dinner as for a round.
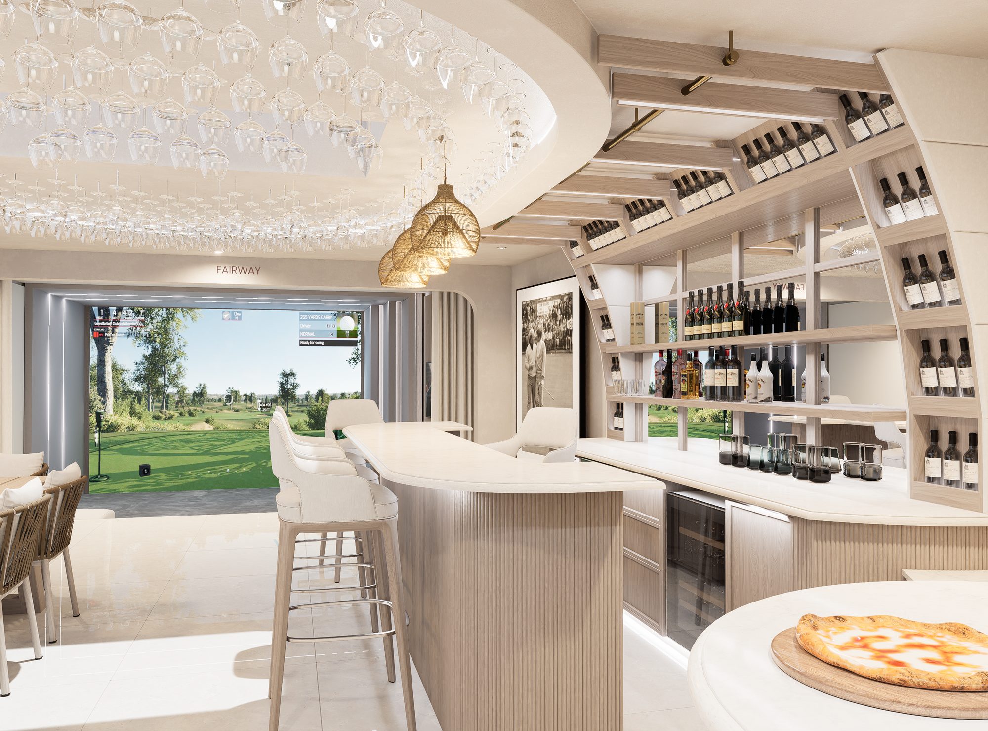
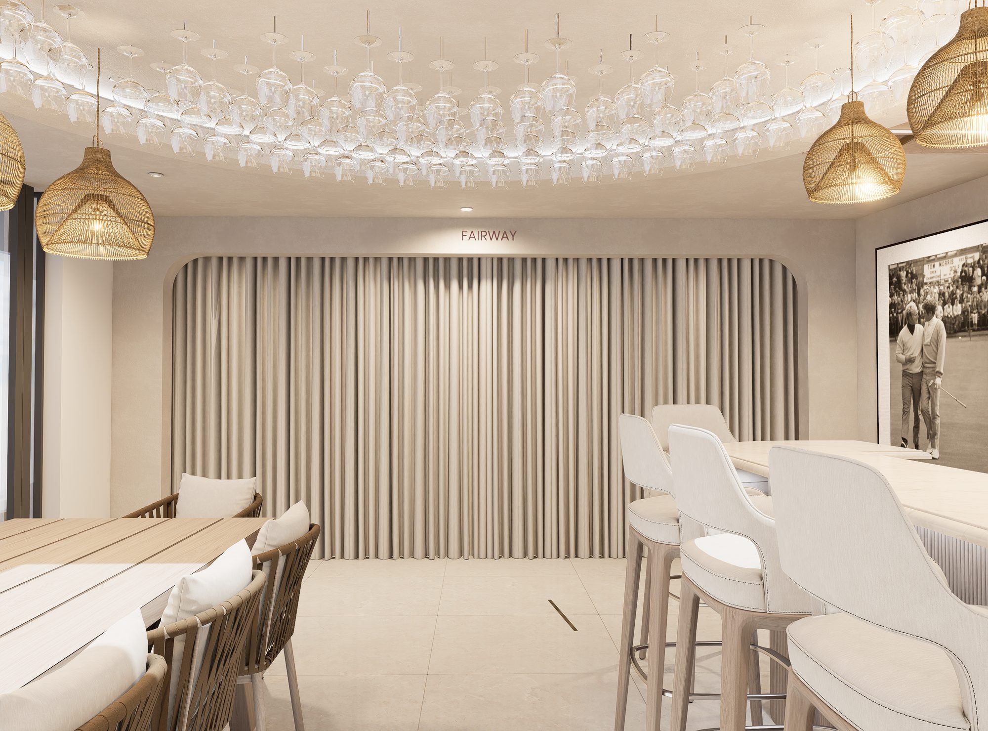
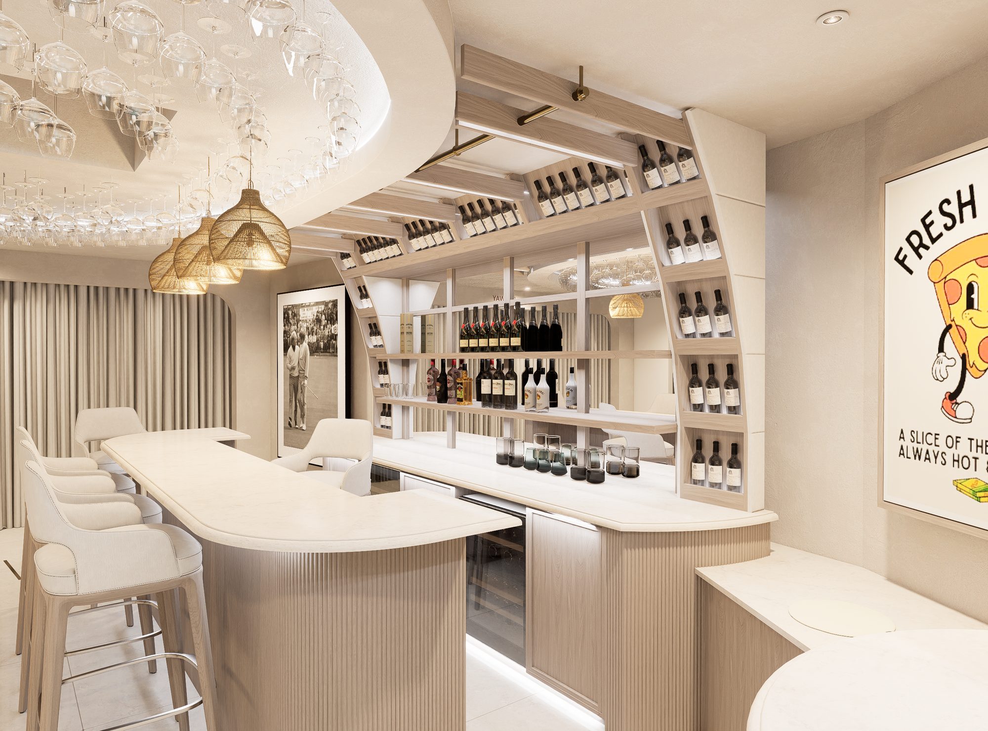
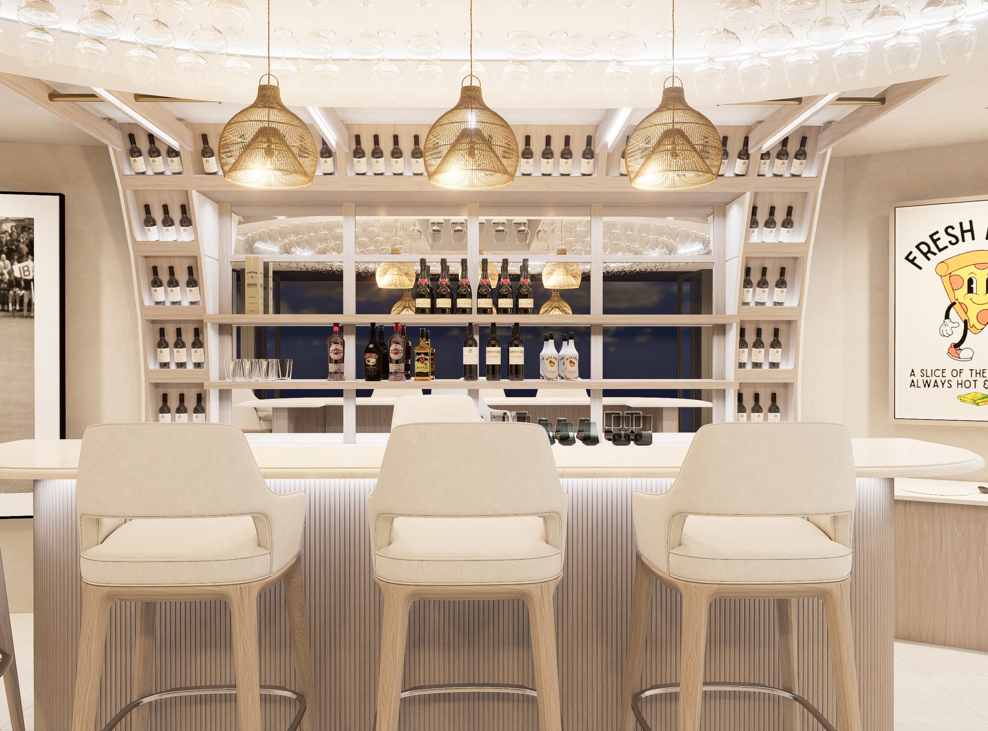
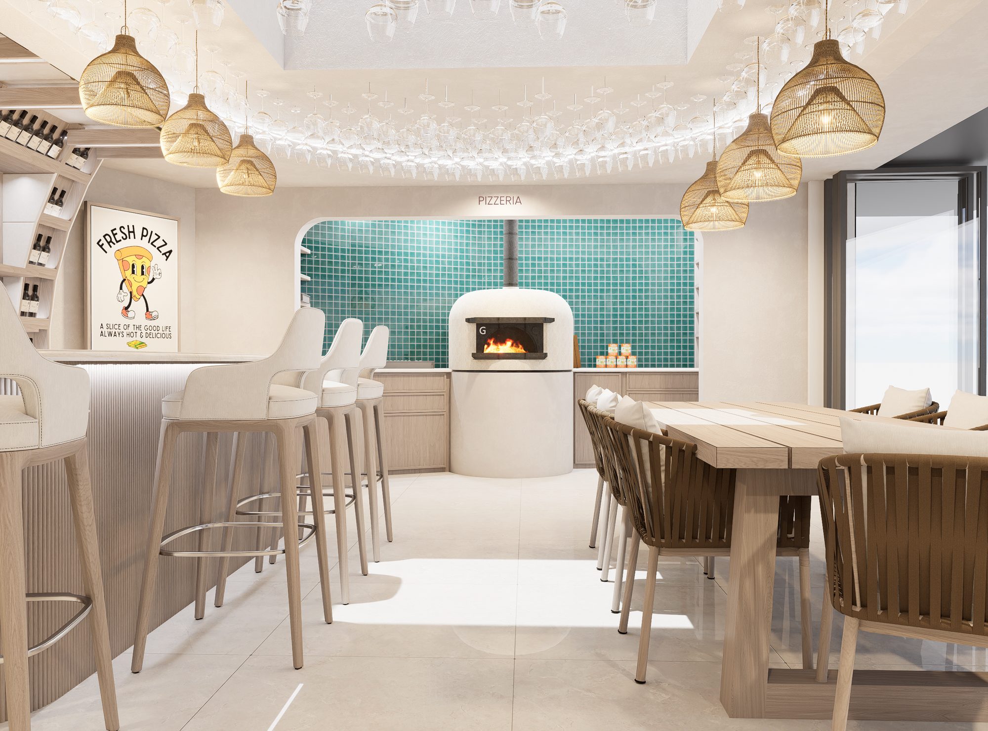
The bar is the heart of the room: oak and brass joinery, a backlit wine wall and hundreds of glasses suspended overhead in a single sweeping disc. It's the detail the whole pavilion is remembered by.
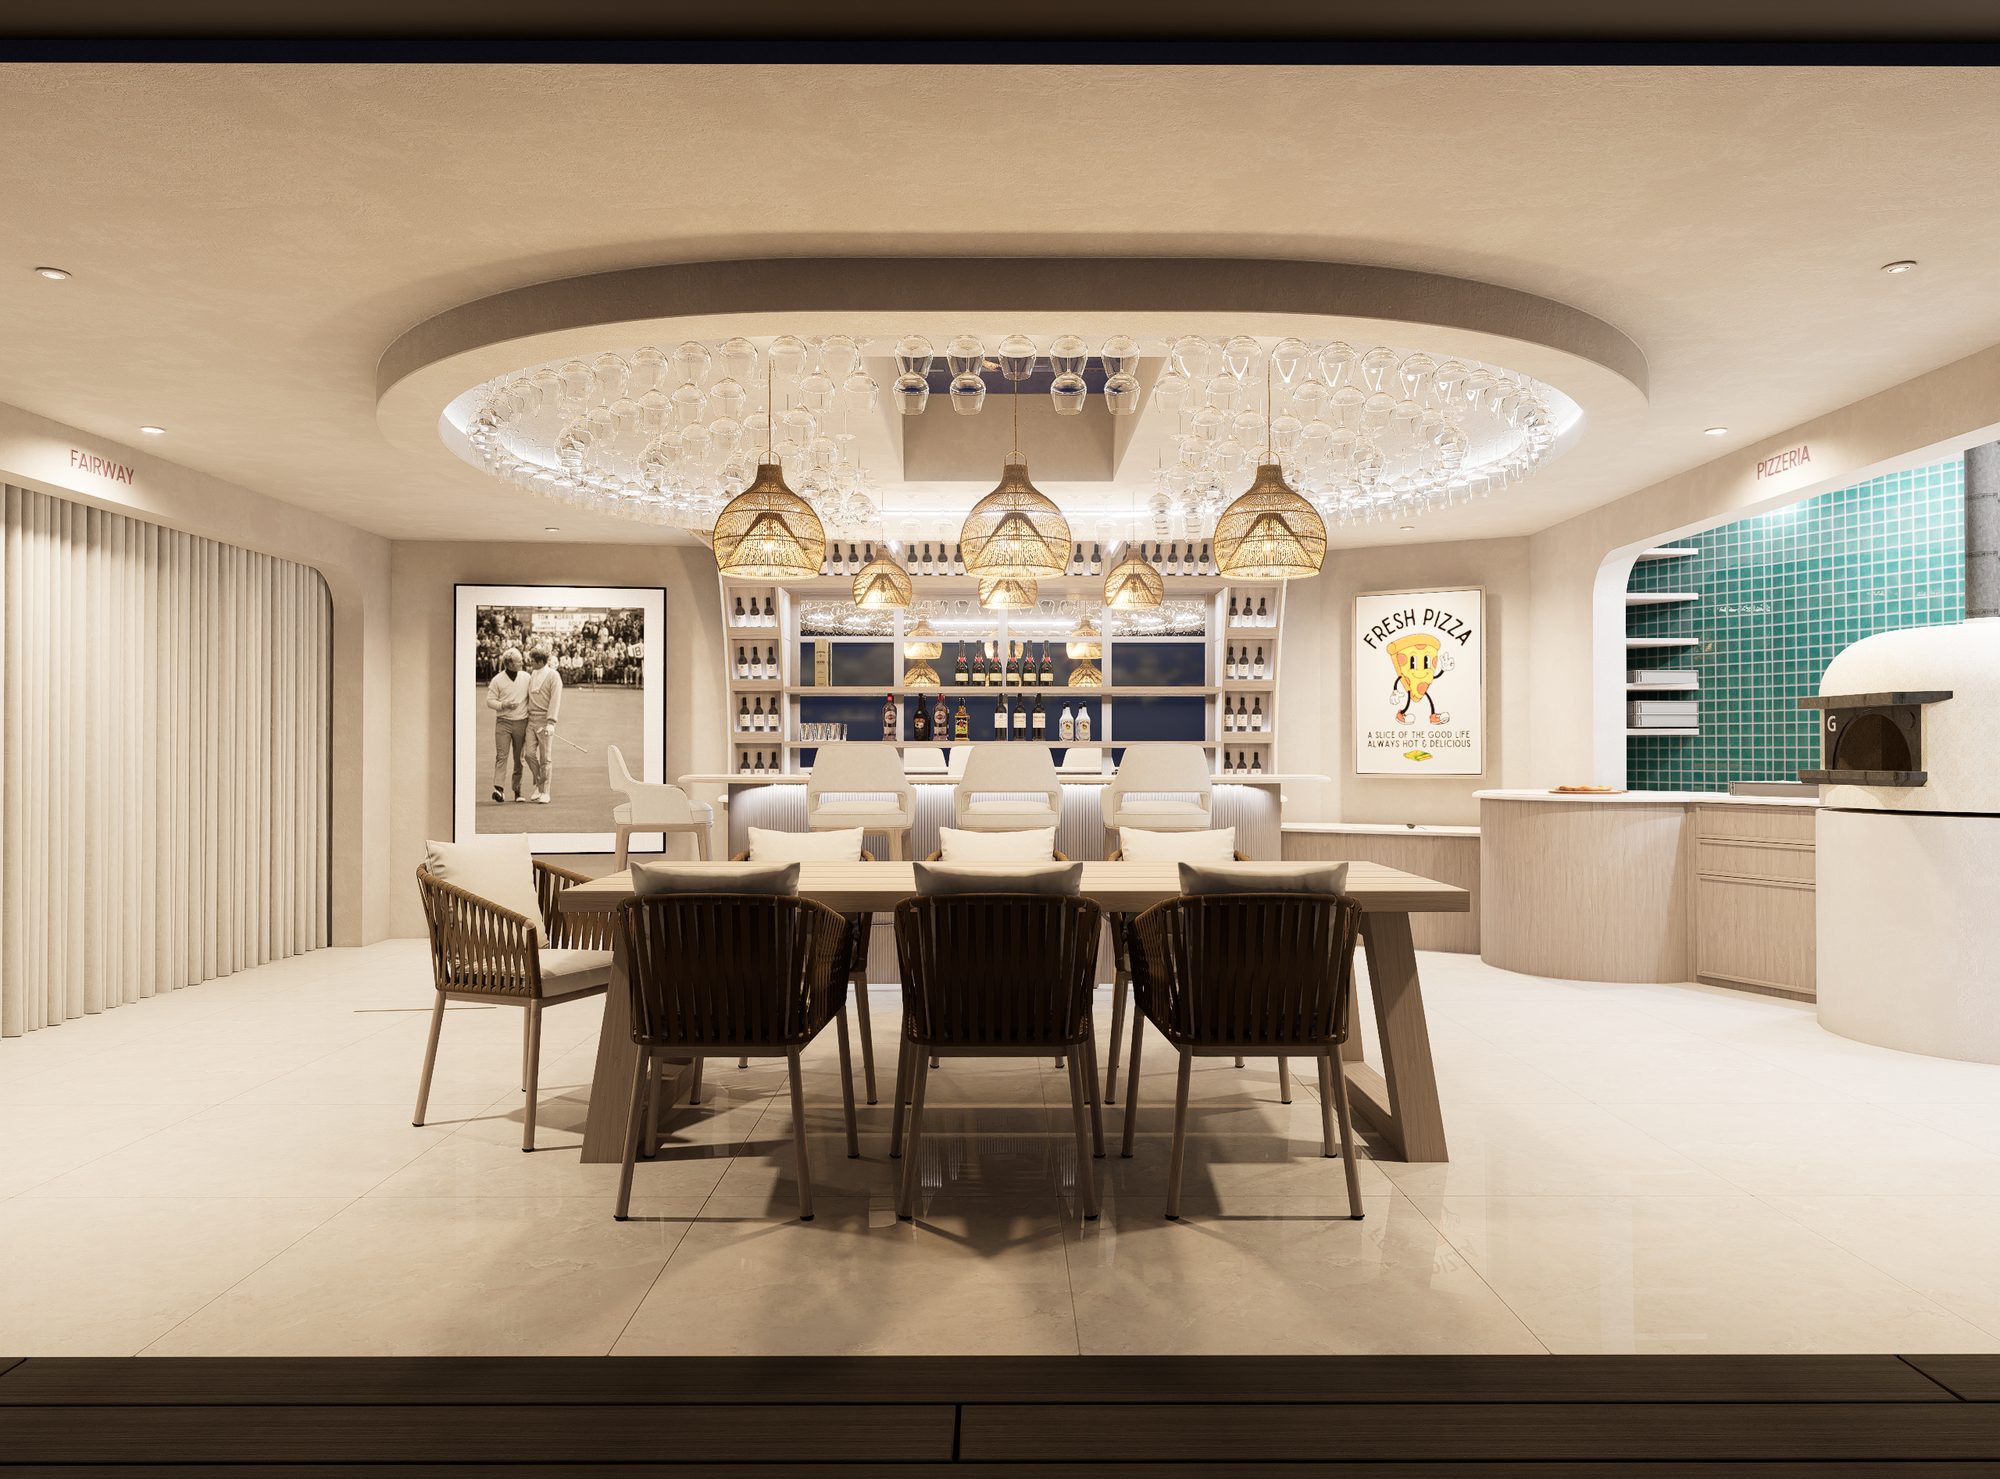
A Gozney oven set into a run of pale oak cabinetry against teal mosaic. A working pizzeria that's as much a centrepiece as a kitchen, with a long table pulled up alongside it.
The Fairway Pavilion was designed and built end to end by Top Corner. Yours can be too.