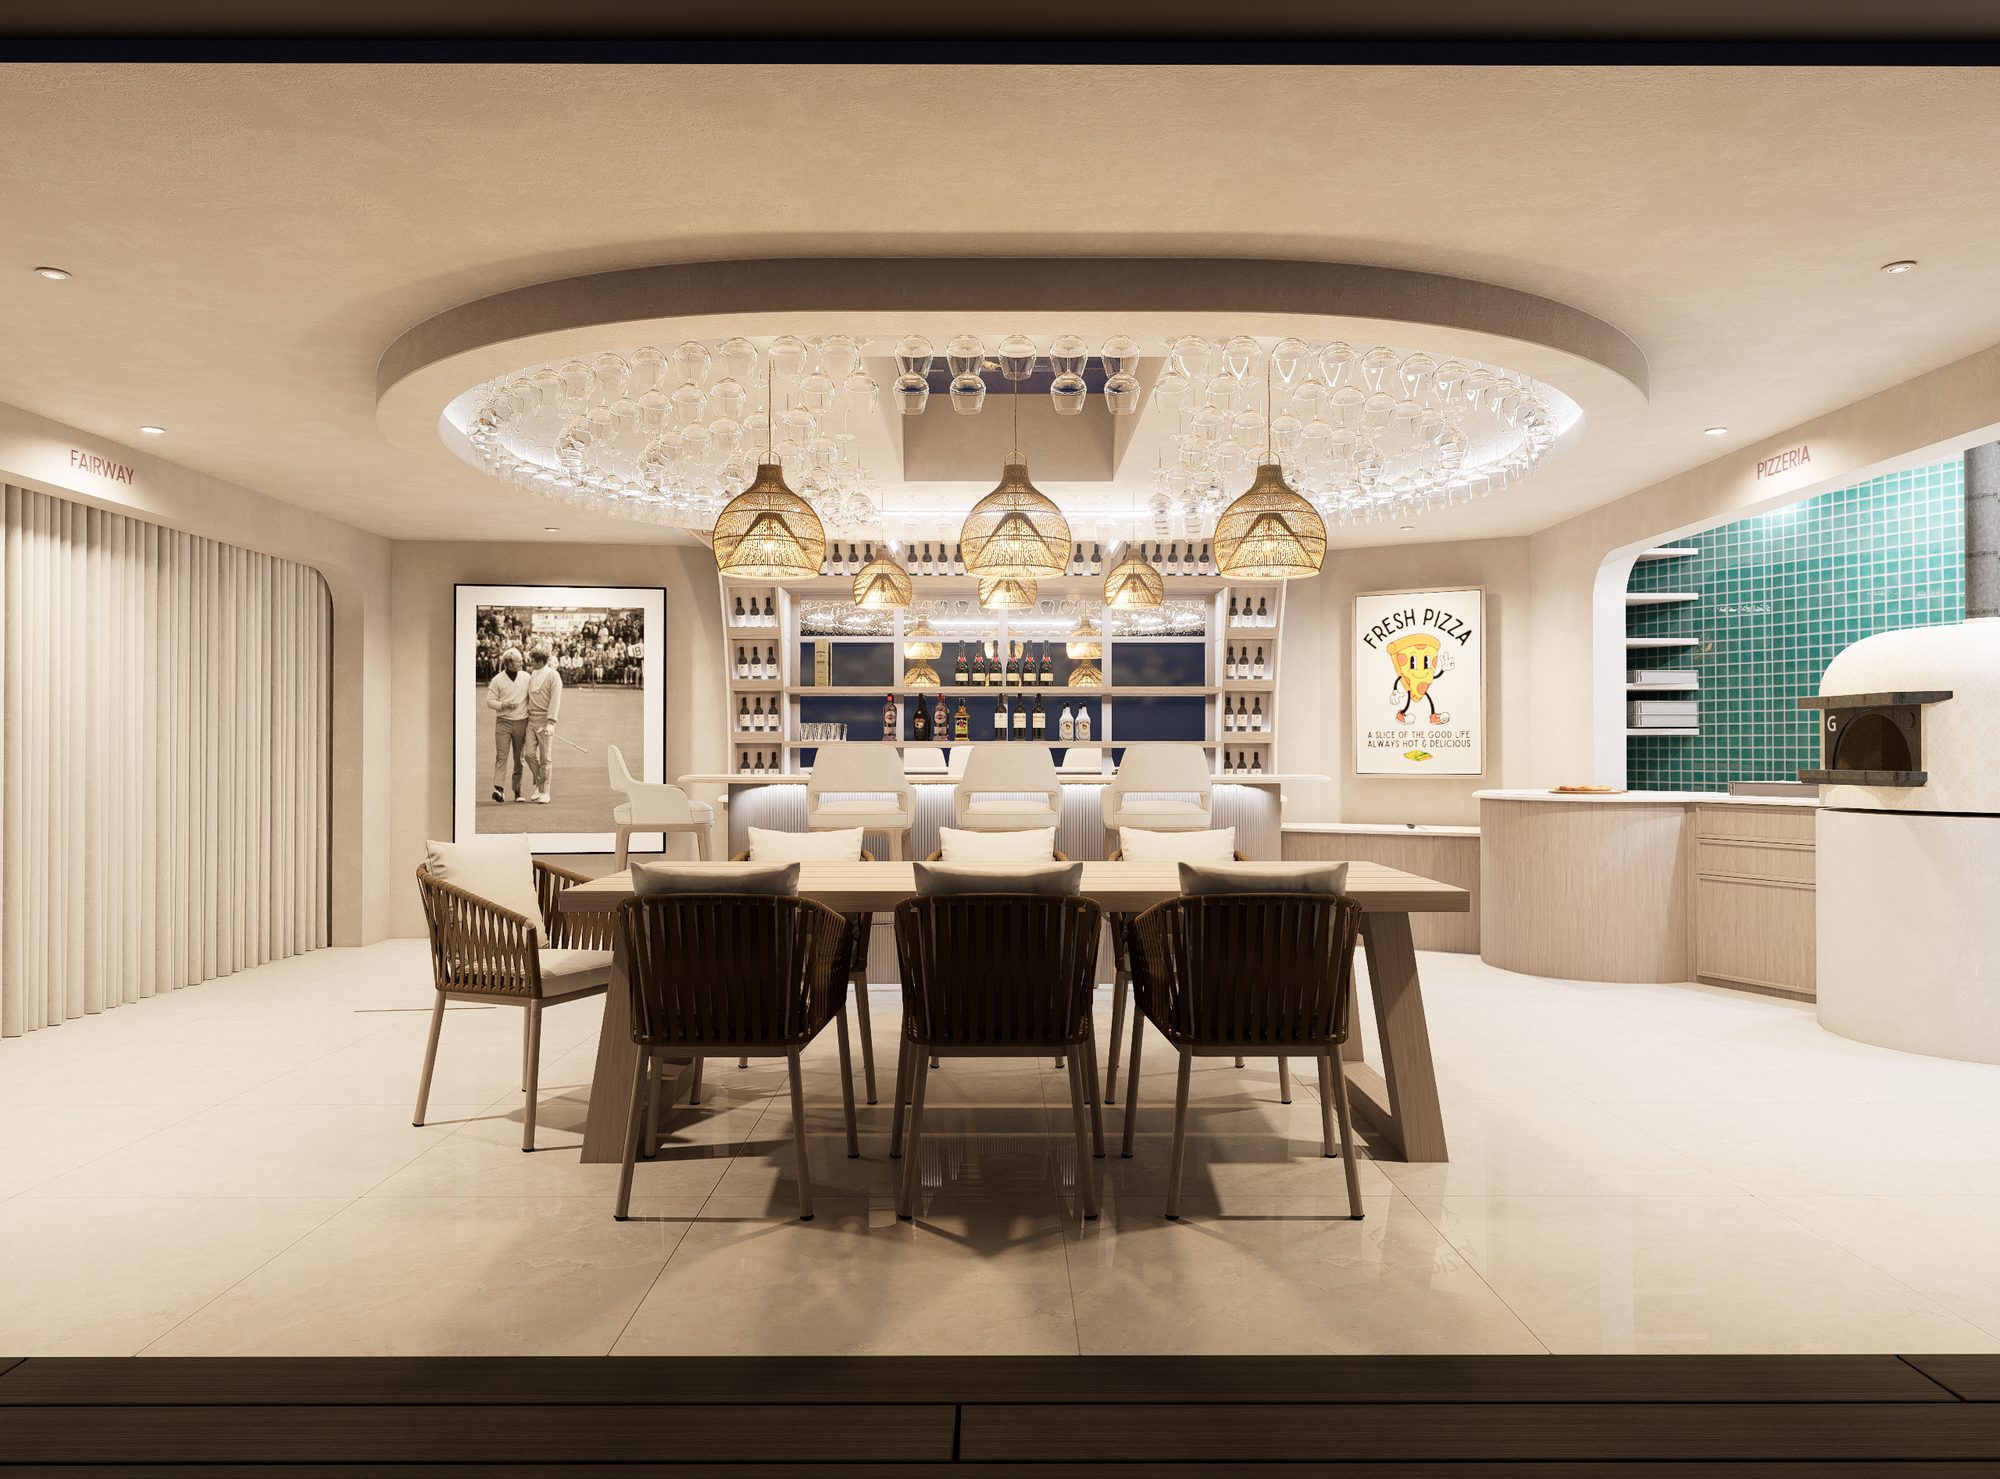
Bespoke entertainment spaces · Derbyshire
Rooms built to a
standard you can feel.
Scroll
We design and build the spaces other people only talk about: cinema rooms, outdoor entertainment areas, bars, games rooms. We deliver them finished, to one considered standard.
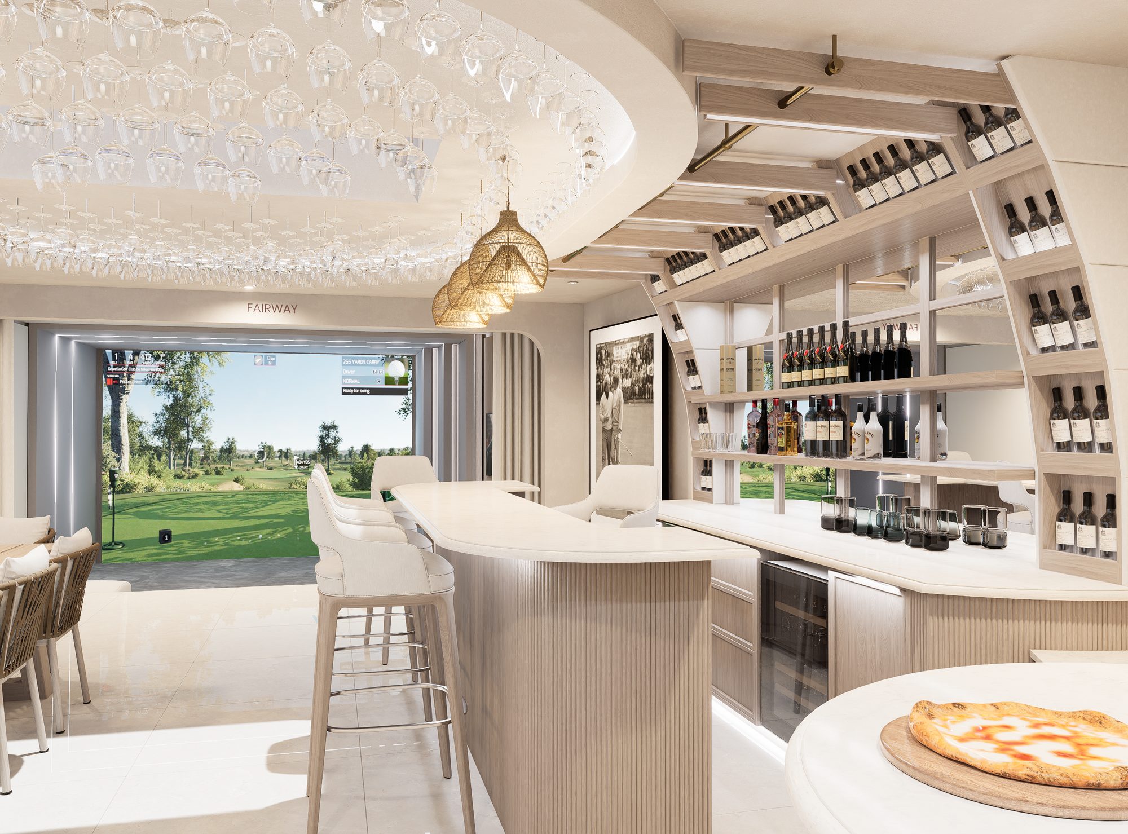
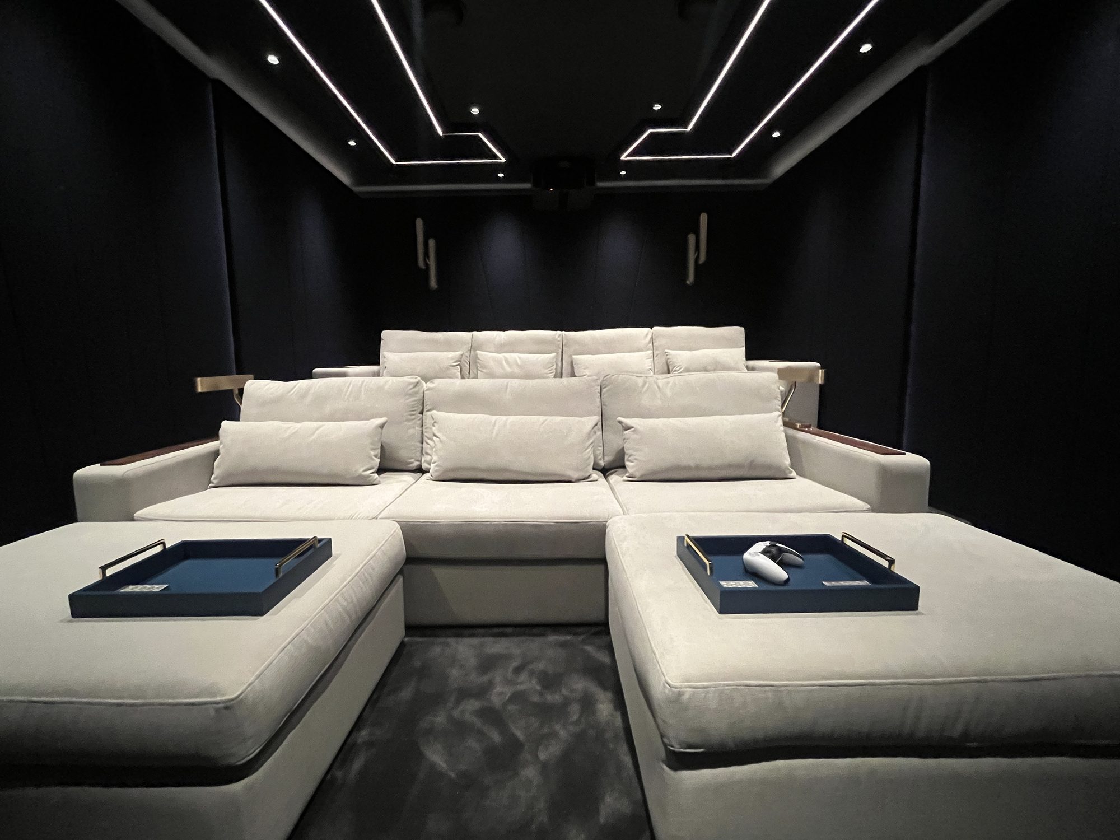
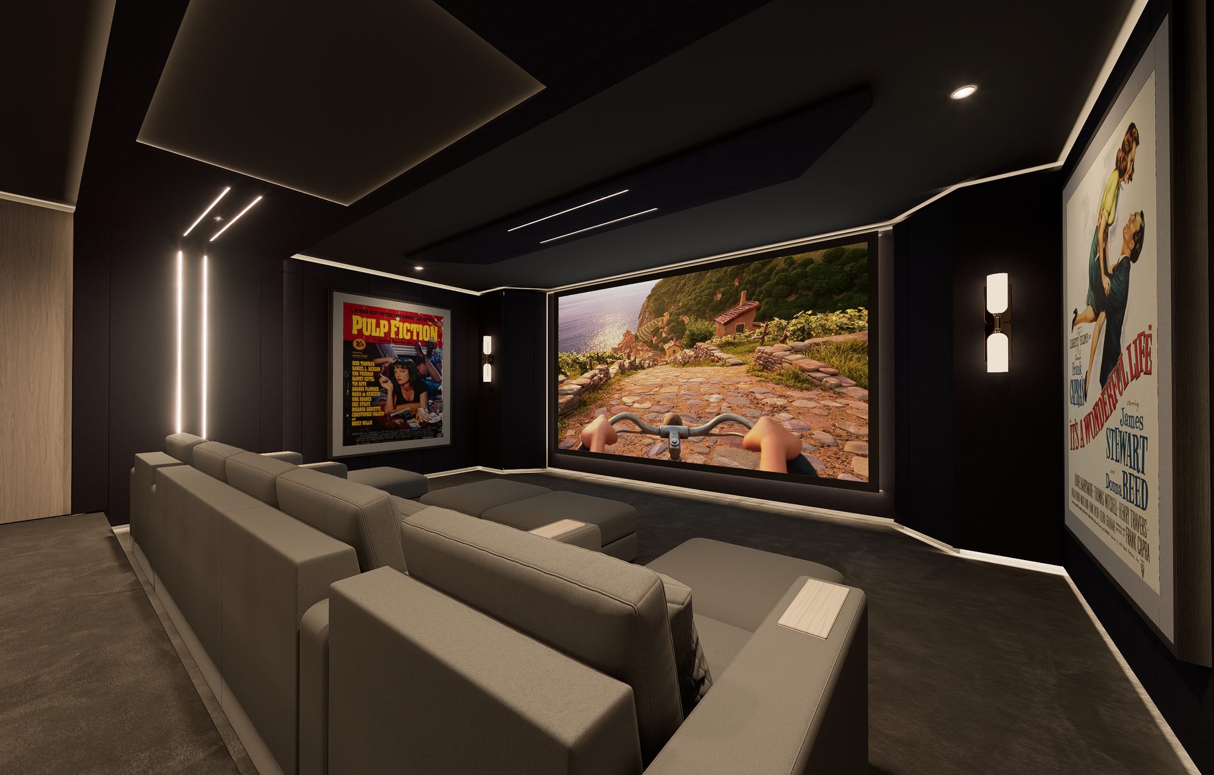
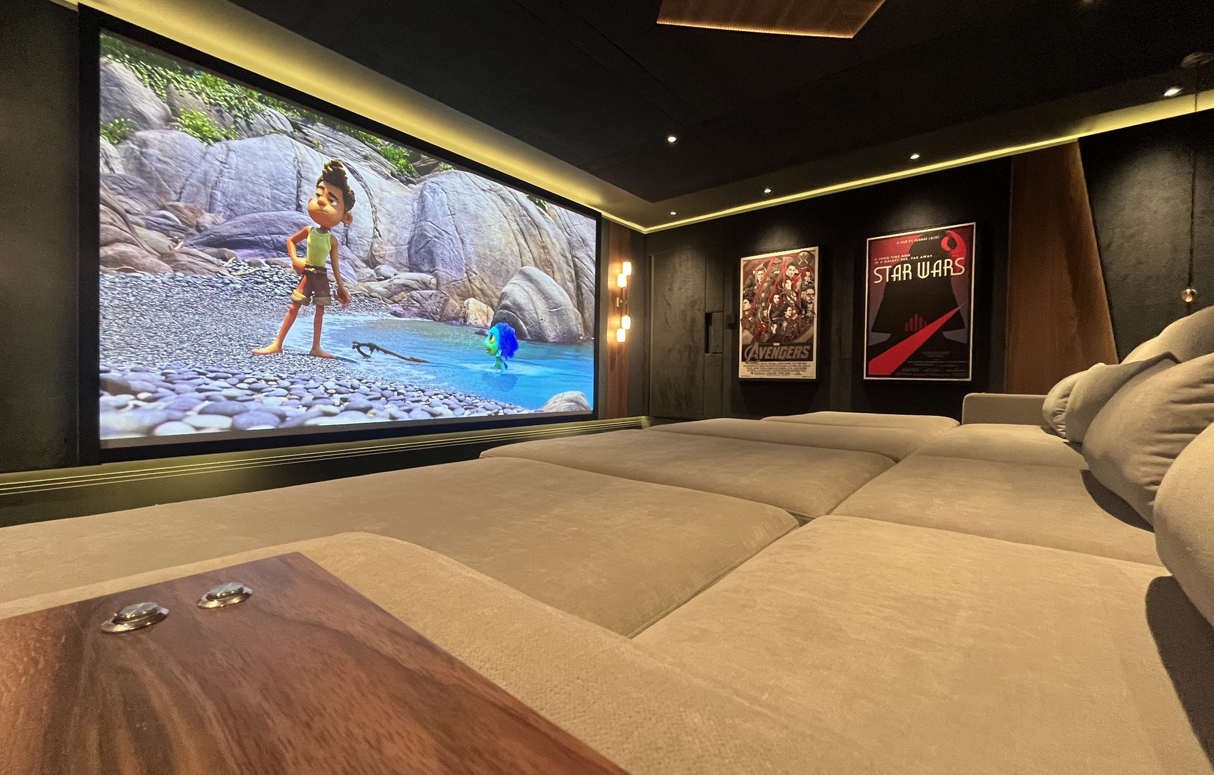
We design the space, specify every component and deliver it finished — managed end to end from your first sketch to handover. The room, its joinery, its AV, its lighting and its finishing, all held to one standard, with a single point of accountability.
We start with the room, how you'll use it and the budget that's realistic, all before a single line is drawn.
You see the space as a cinematic walkthrough before we build it. Nothing is left to imagination or chance.
Delivered by our own trusted trades, to the drawings and the standard we set. Not subcontracted out and hoped for.
Finished, commissioned and working. We hand over a room that's ready to use, not a snag list.
We treat a room the way an architect treats a building. Nothing here is off the shelf.
Top Corner is a small studio that designs and builds bespoke entertainment spaces. We work the way we'd want our own homes done: considered, precise and finished to a standard most installers don't reach for.
Designing these rooms since 2008 — cinema rooms first, now any space worth spending time in.
Based in Idridgehay, Derbyshire
More about the studio →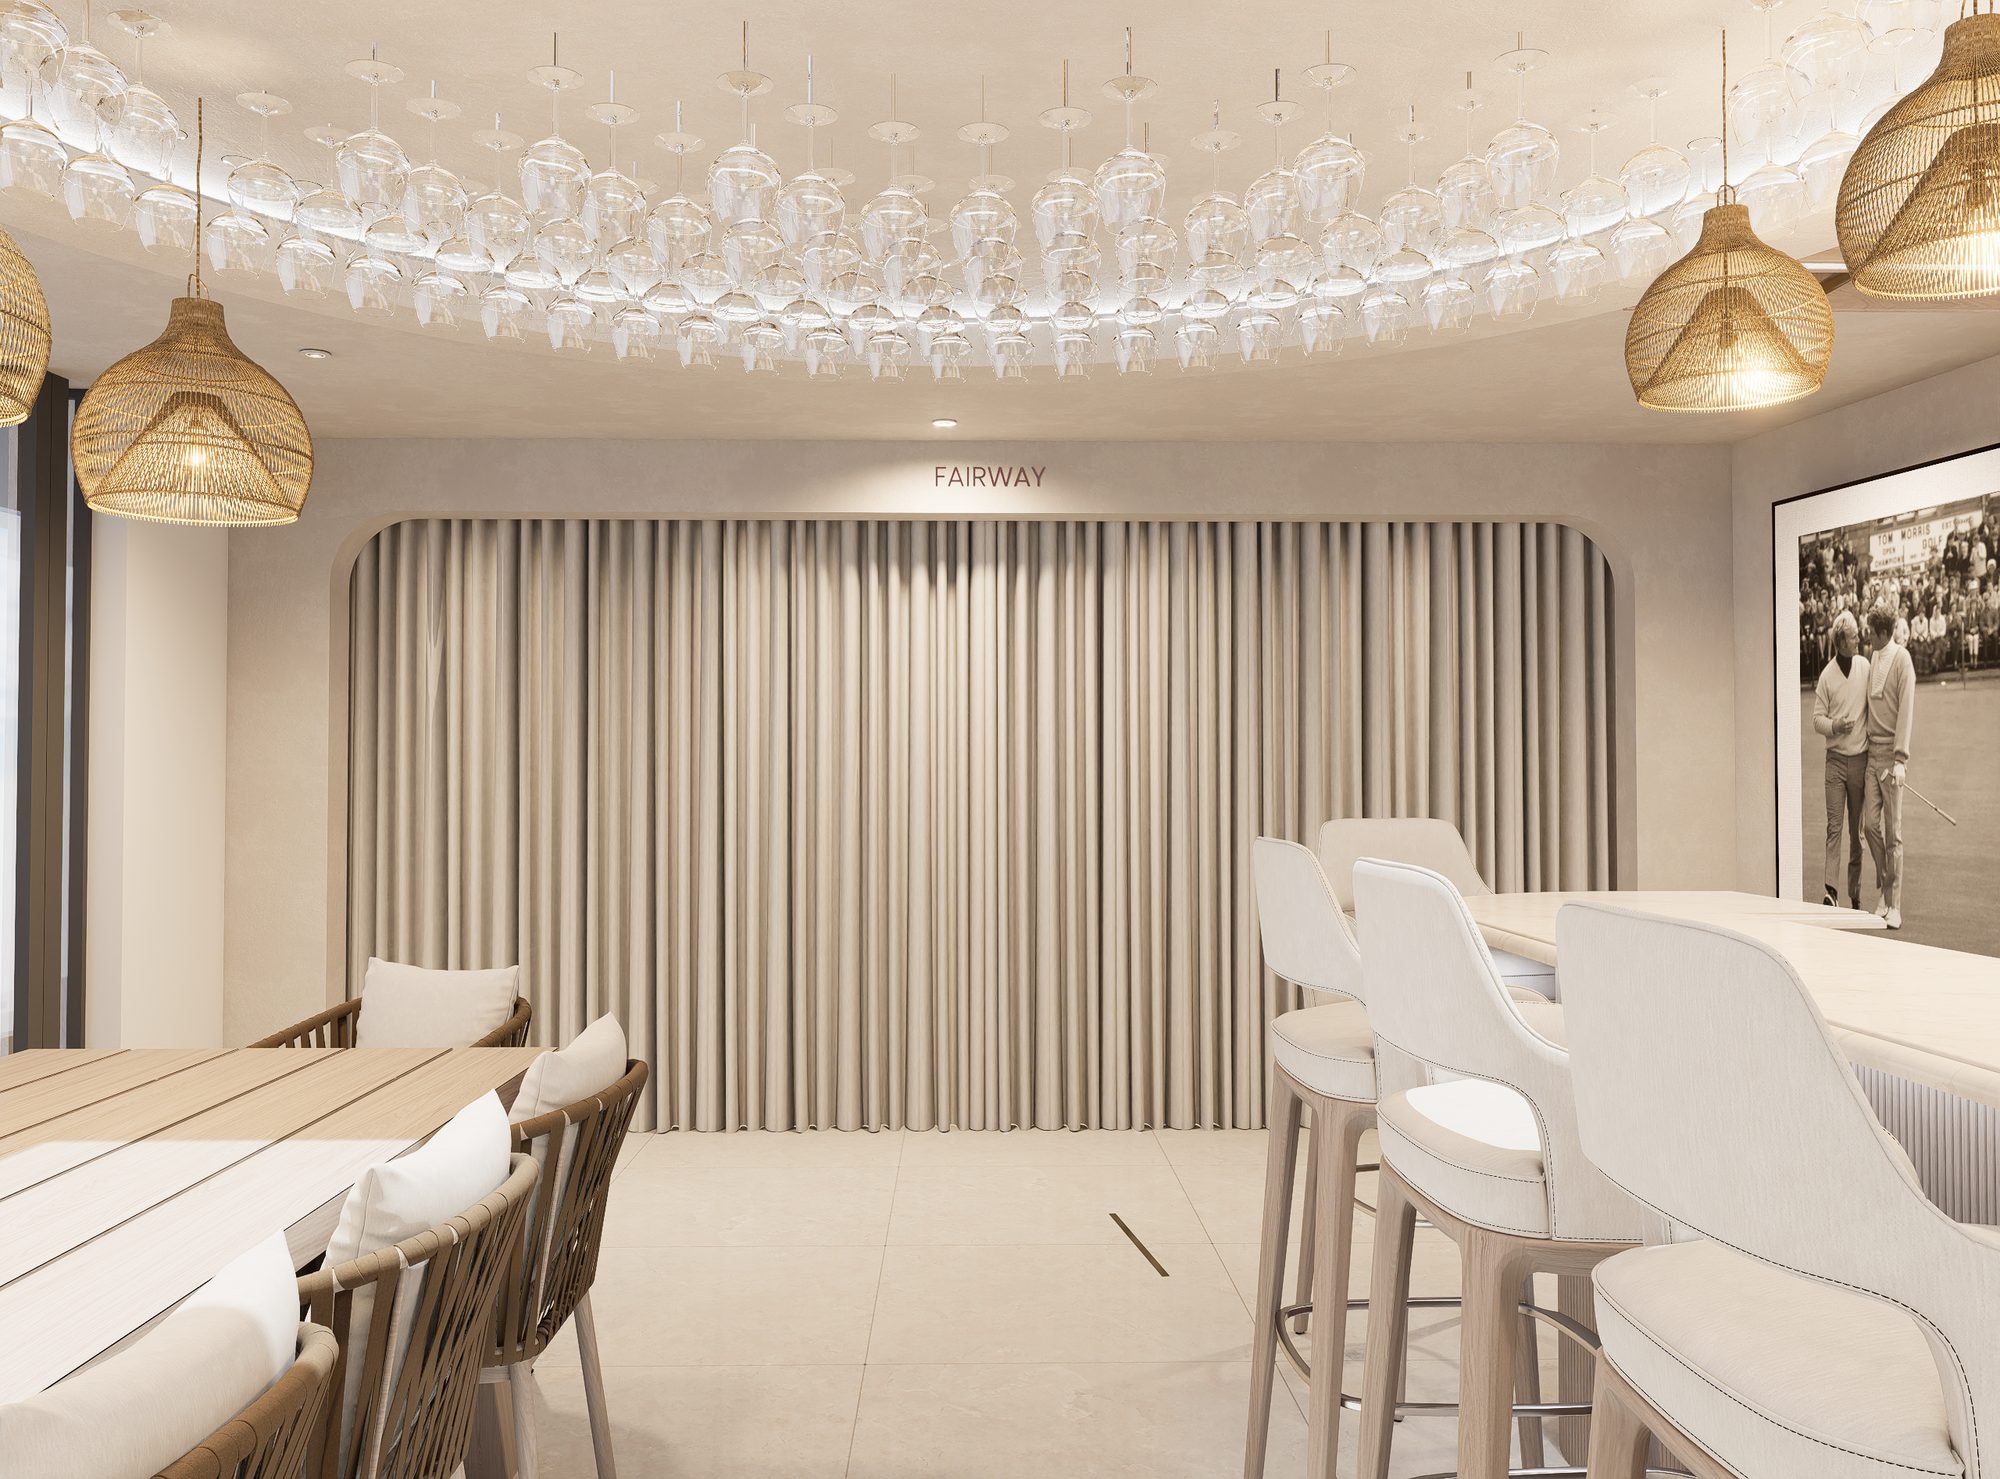
“They transformed my garage into a state-of-the-art cinema room. The lighting design is unbelievable, the sound brings every film to life, and the quality is second to none — the final result is mind-blowing.”
Cinema rooms are where we started, but we now design any space made for enjoying — home cinemas, golf simulators, bars, games rooms, garden buildings and outdoor entertaining. If it's a room built around relaxing or having people over, it's our kind of project.
Based in Idridgehay, Derbyshire and working across the Midlands as standard. Beyond that, our clients tend to take us with them — to second homes and other properties, through recommendations, or simply because they want our particular way of working. If the project's right, distance isn't the deciding factor.
As early as you can — ideally at the ideas stage. We put huge weight on how a room will actually be used, and showing that before anything's built is the surest way to avoid layout mistakes you can't undo later. Our design often shapes how the building itself is sectioned and laid out. Getting the decisions made up front is also the best way to keep a build moving — fewer delays, and often a lower cost for it.
For private clients we usually design and build the room end to end, including the AV within it — one point of accountability. If you've an architect on the wider project, or a separate installer handling whole-home control and automation, we'll work alongside them so the room sits neatly into the bigger picture.
Every space is bespoke, so cost follows the brief, the size and the level of finish. We take on a small number of projects at a time and work to a high standard, so we suit clients who see the room as a proper investment. We'll talk budget openly and early, so the design is built around what's realistic.
We take on a small number of projects at a time. The earlier we're involved, the better the result.