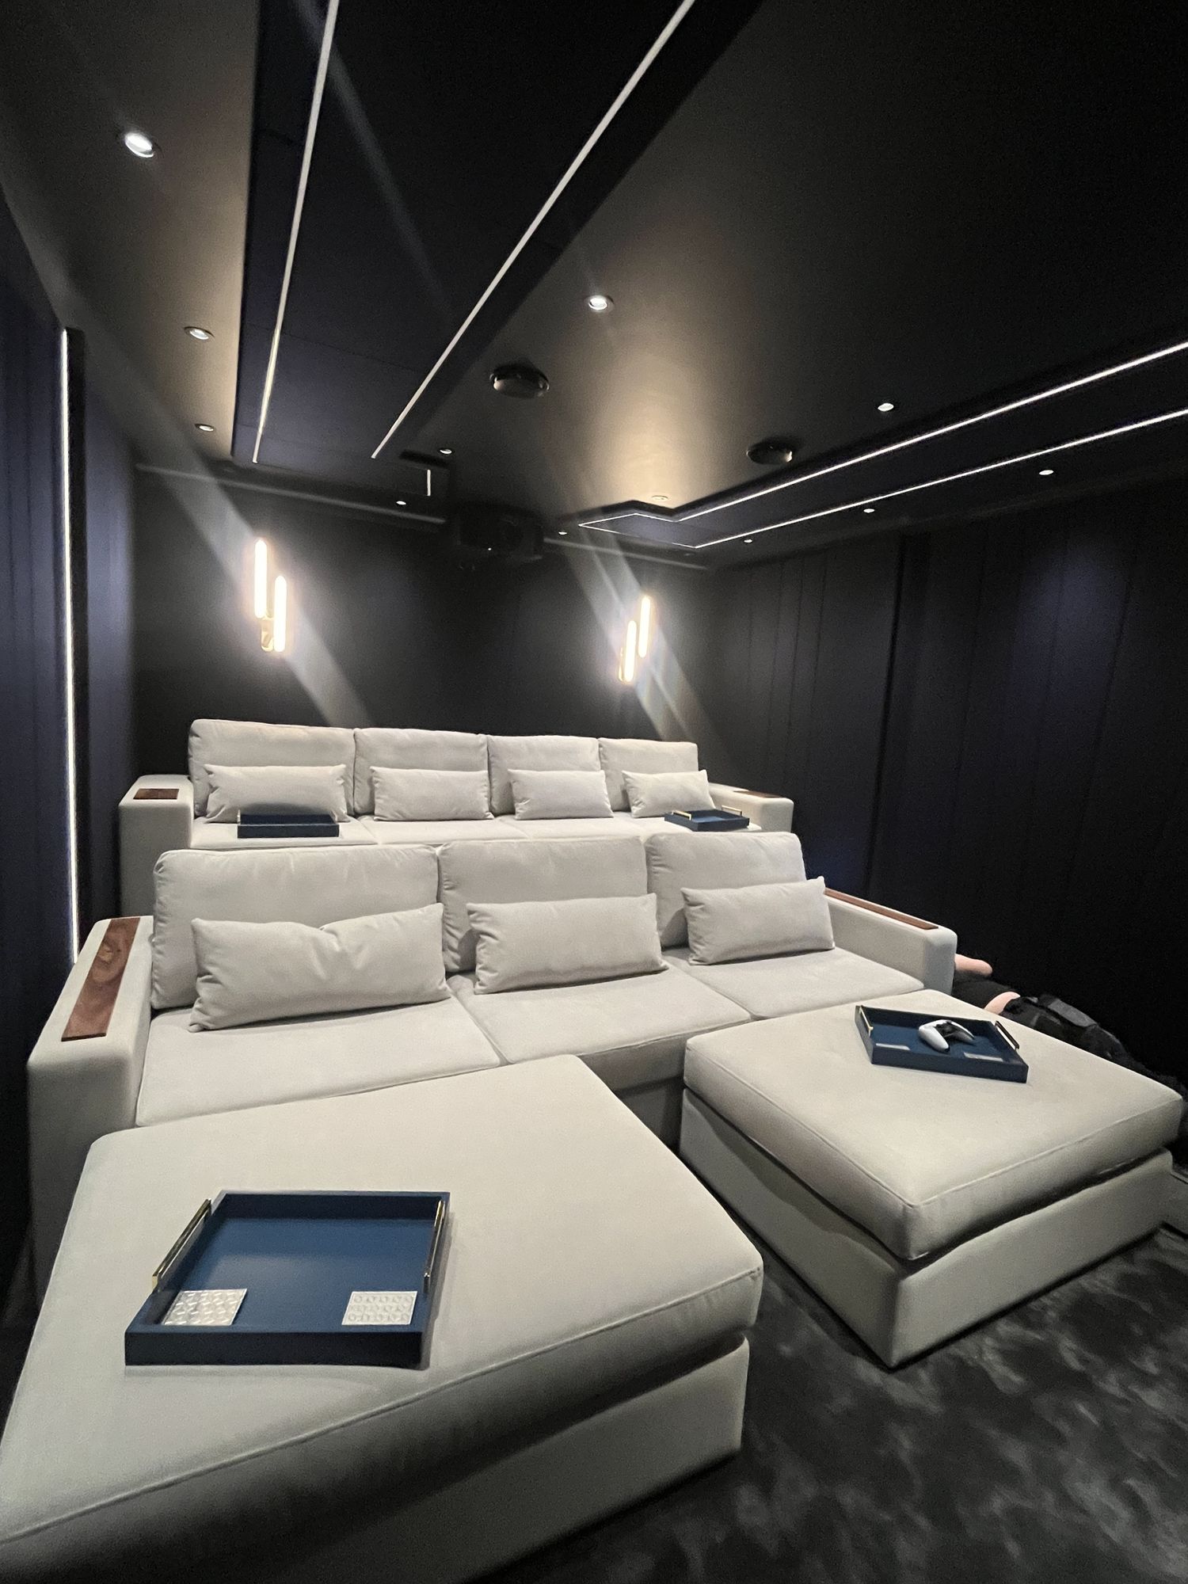
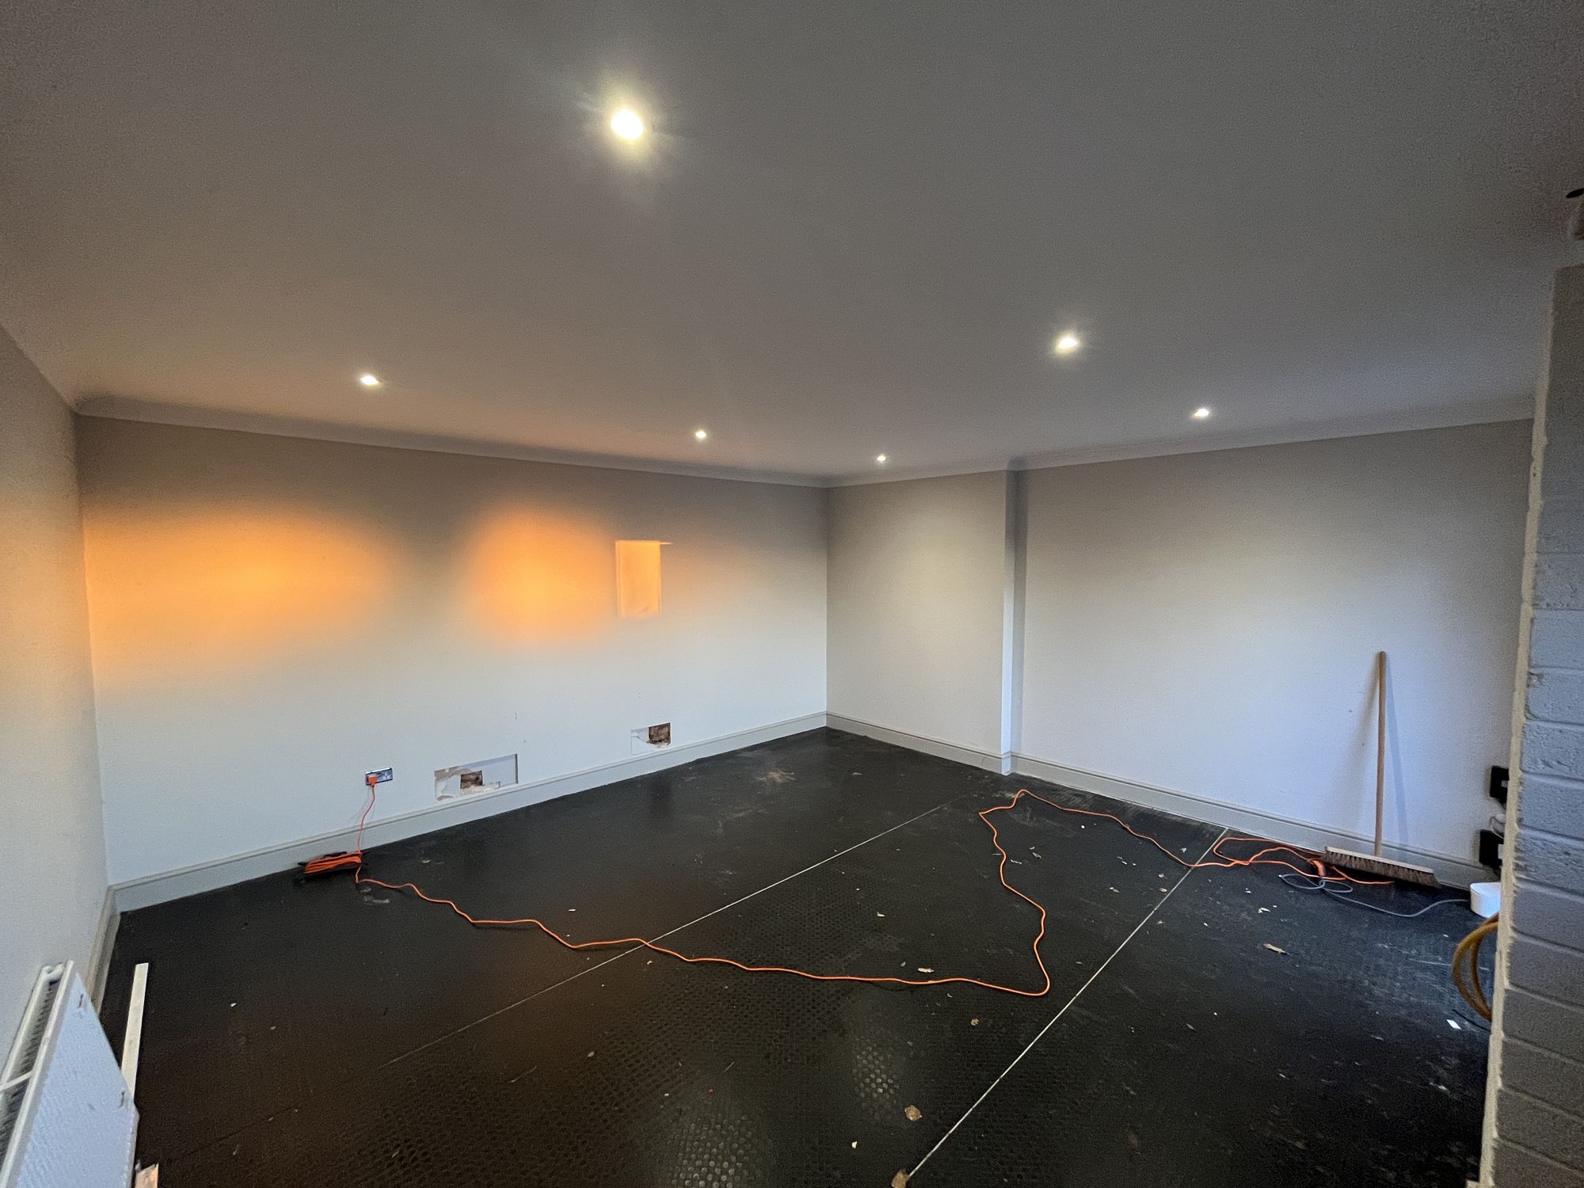
It started life as a garage. It became a proper two-row cinema with its own lobby — a brass-lettered door, a champagne and concession counter and a room built to fall away the moment the lights drop.
LocationThurgarton, Nottinghamshire
ScopeFull design & build
TypeCinema · Lobby
SeatingTwo rows
01 · The Arrival
Most home cinemas are a door. This one is a lobby.
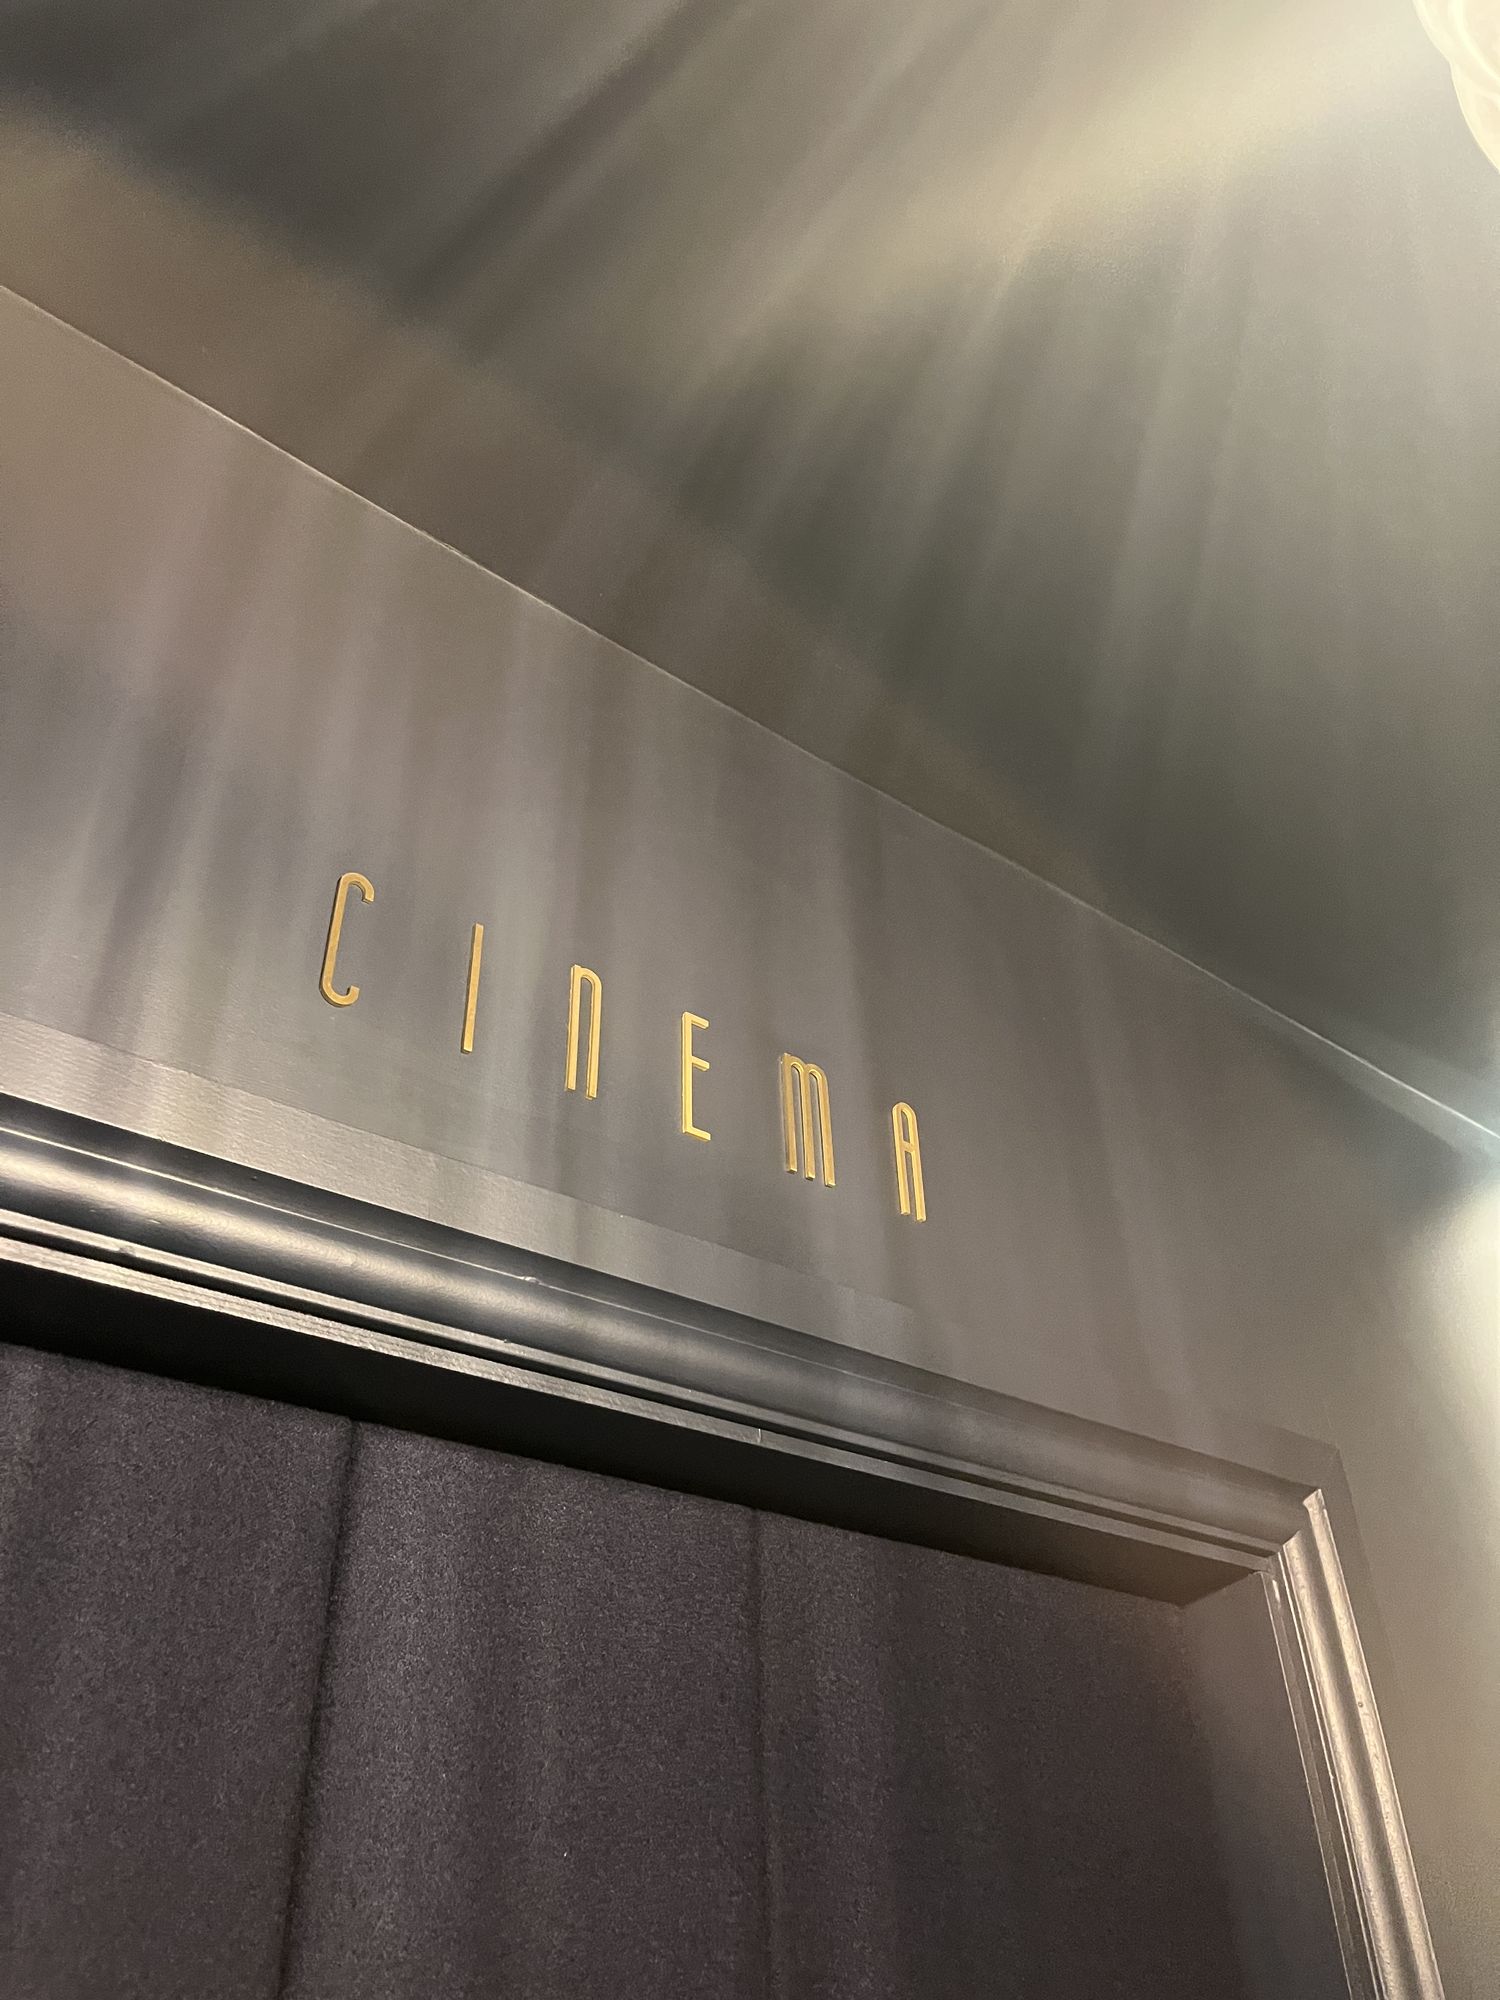
You don't walk straight onto the seating. You arrive first, into a small panelled lobby with the word CINEMA picked out in brass above the door. It is the part that turns watching a film into going to one.
Brass lettering above the door. The room announces itself before you're in it.
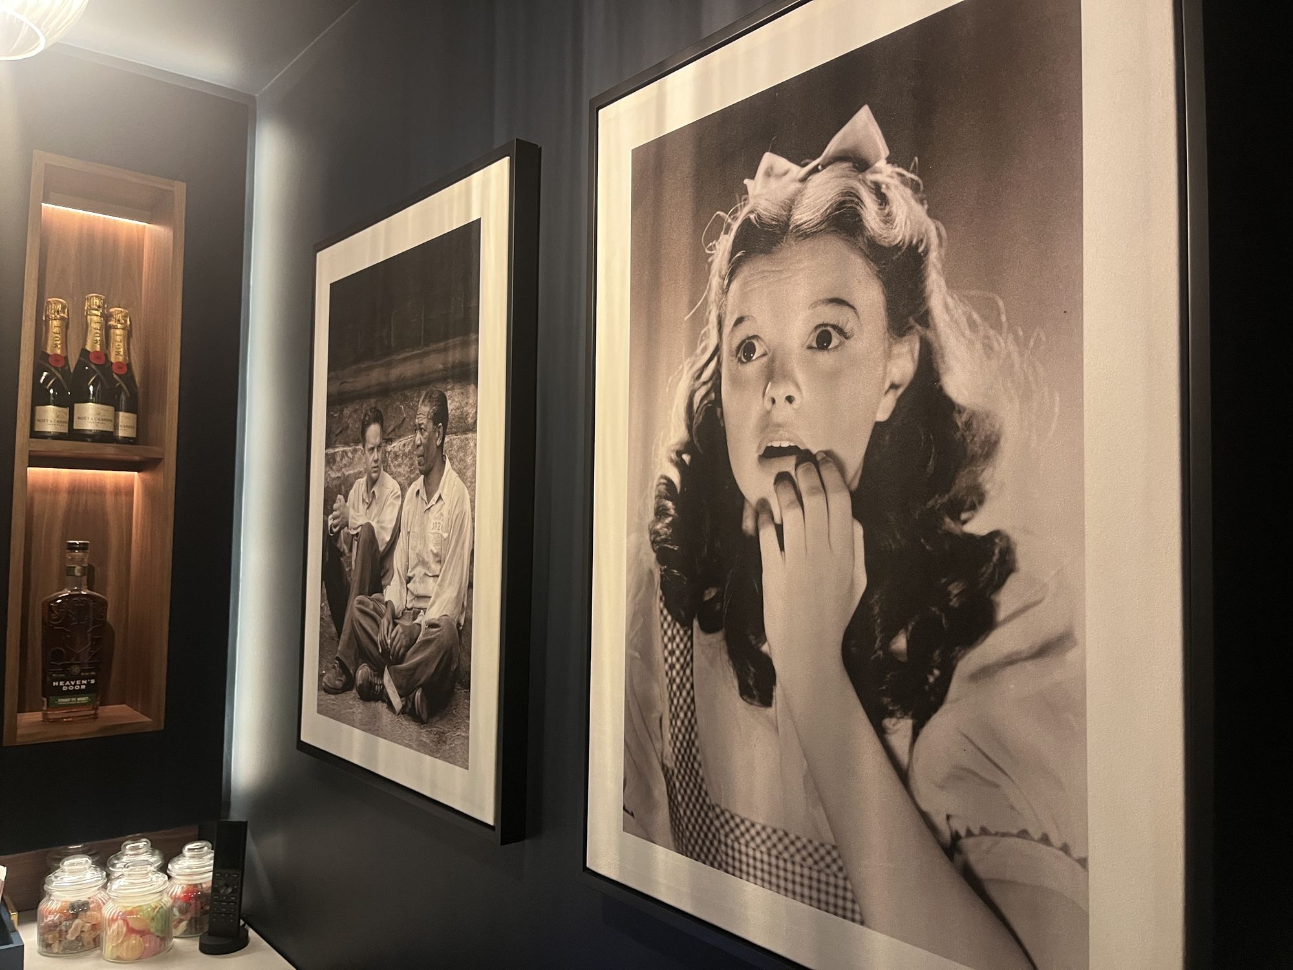
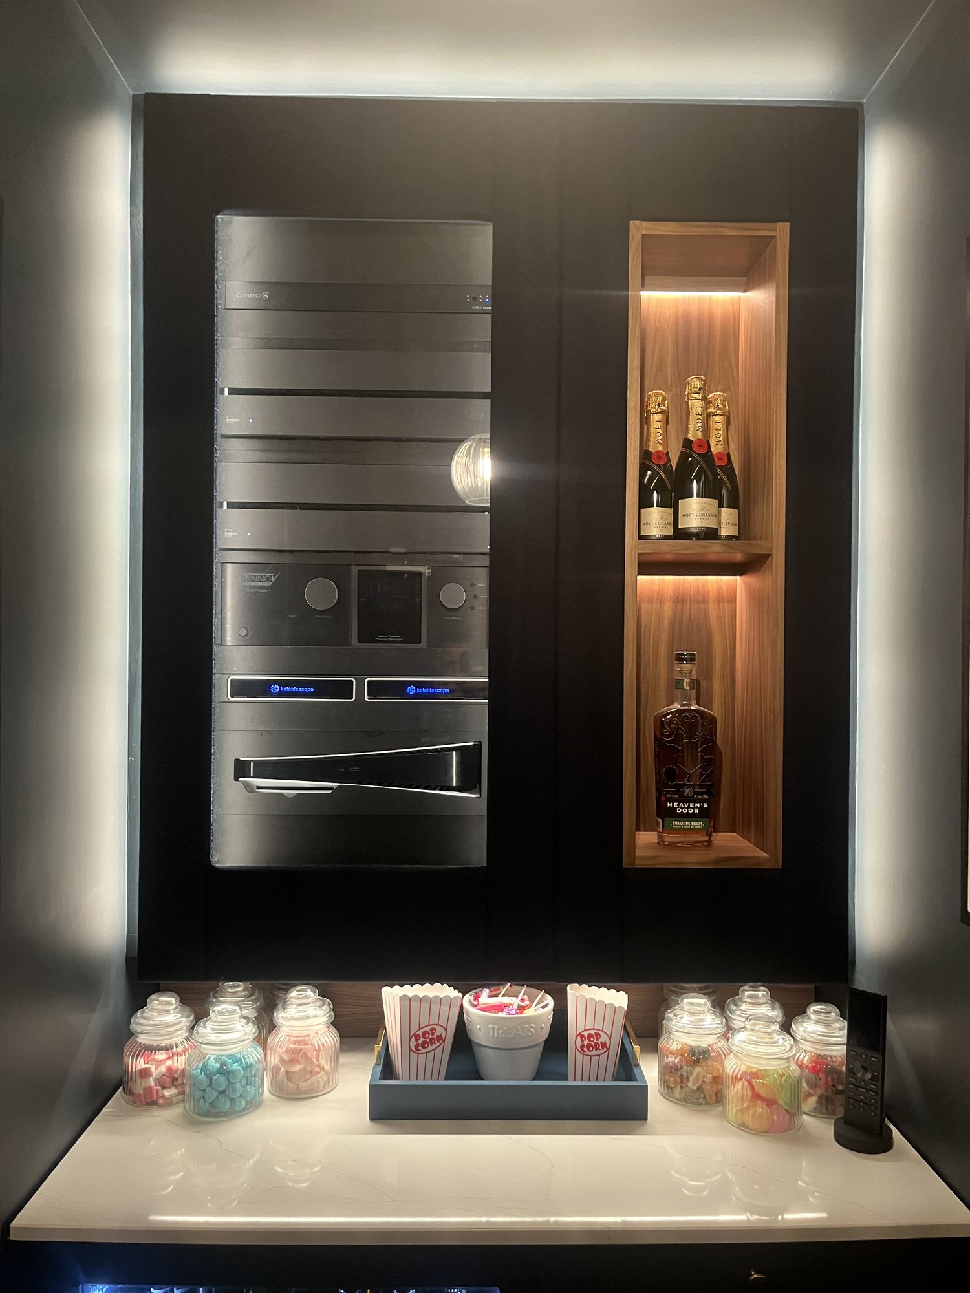
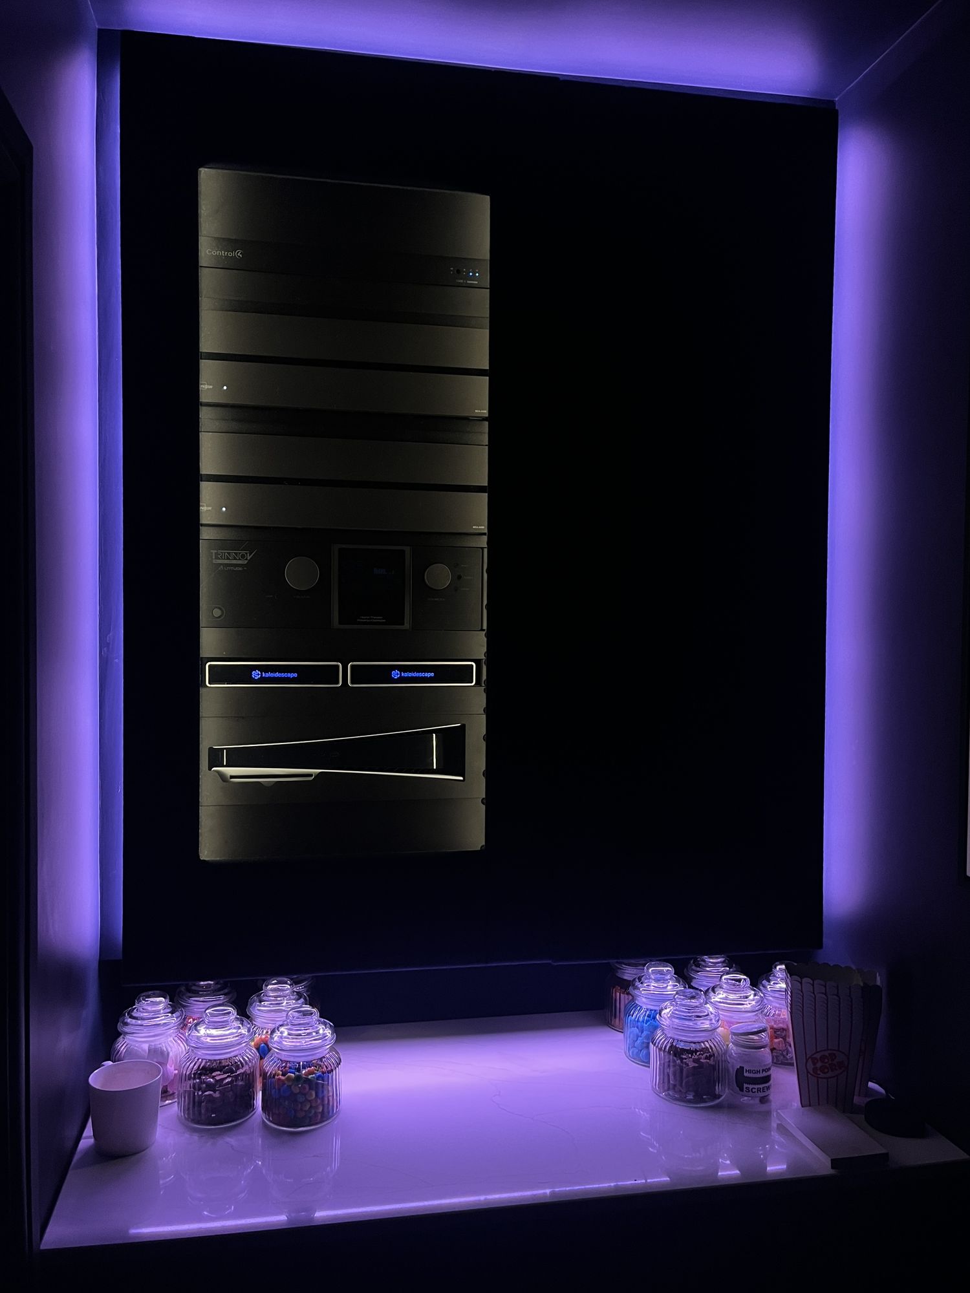
A wall of framed film portraits, and a concession counter with a backlit niche for champagne. Pick-and-mix below, the good stuff above.
02 · The Auditorium
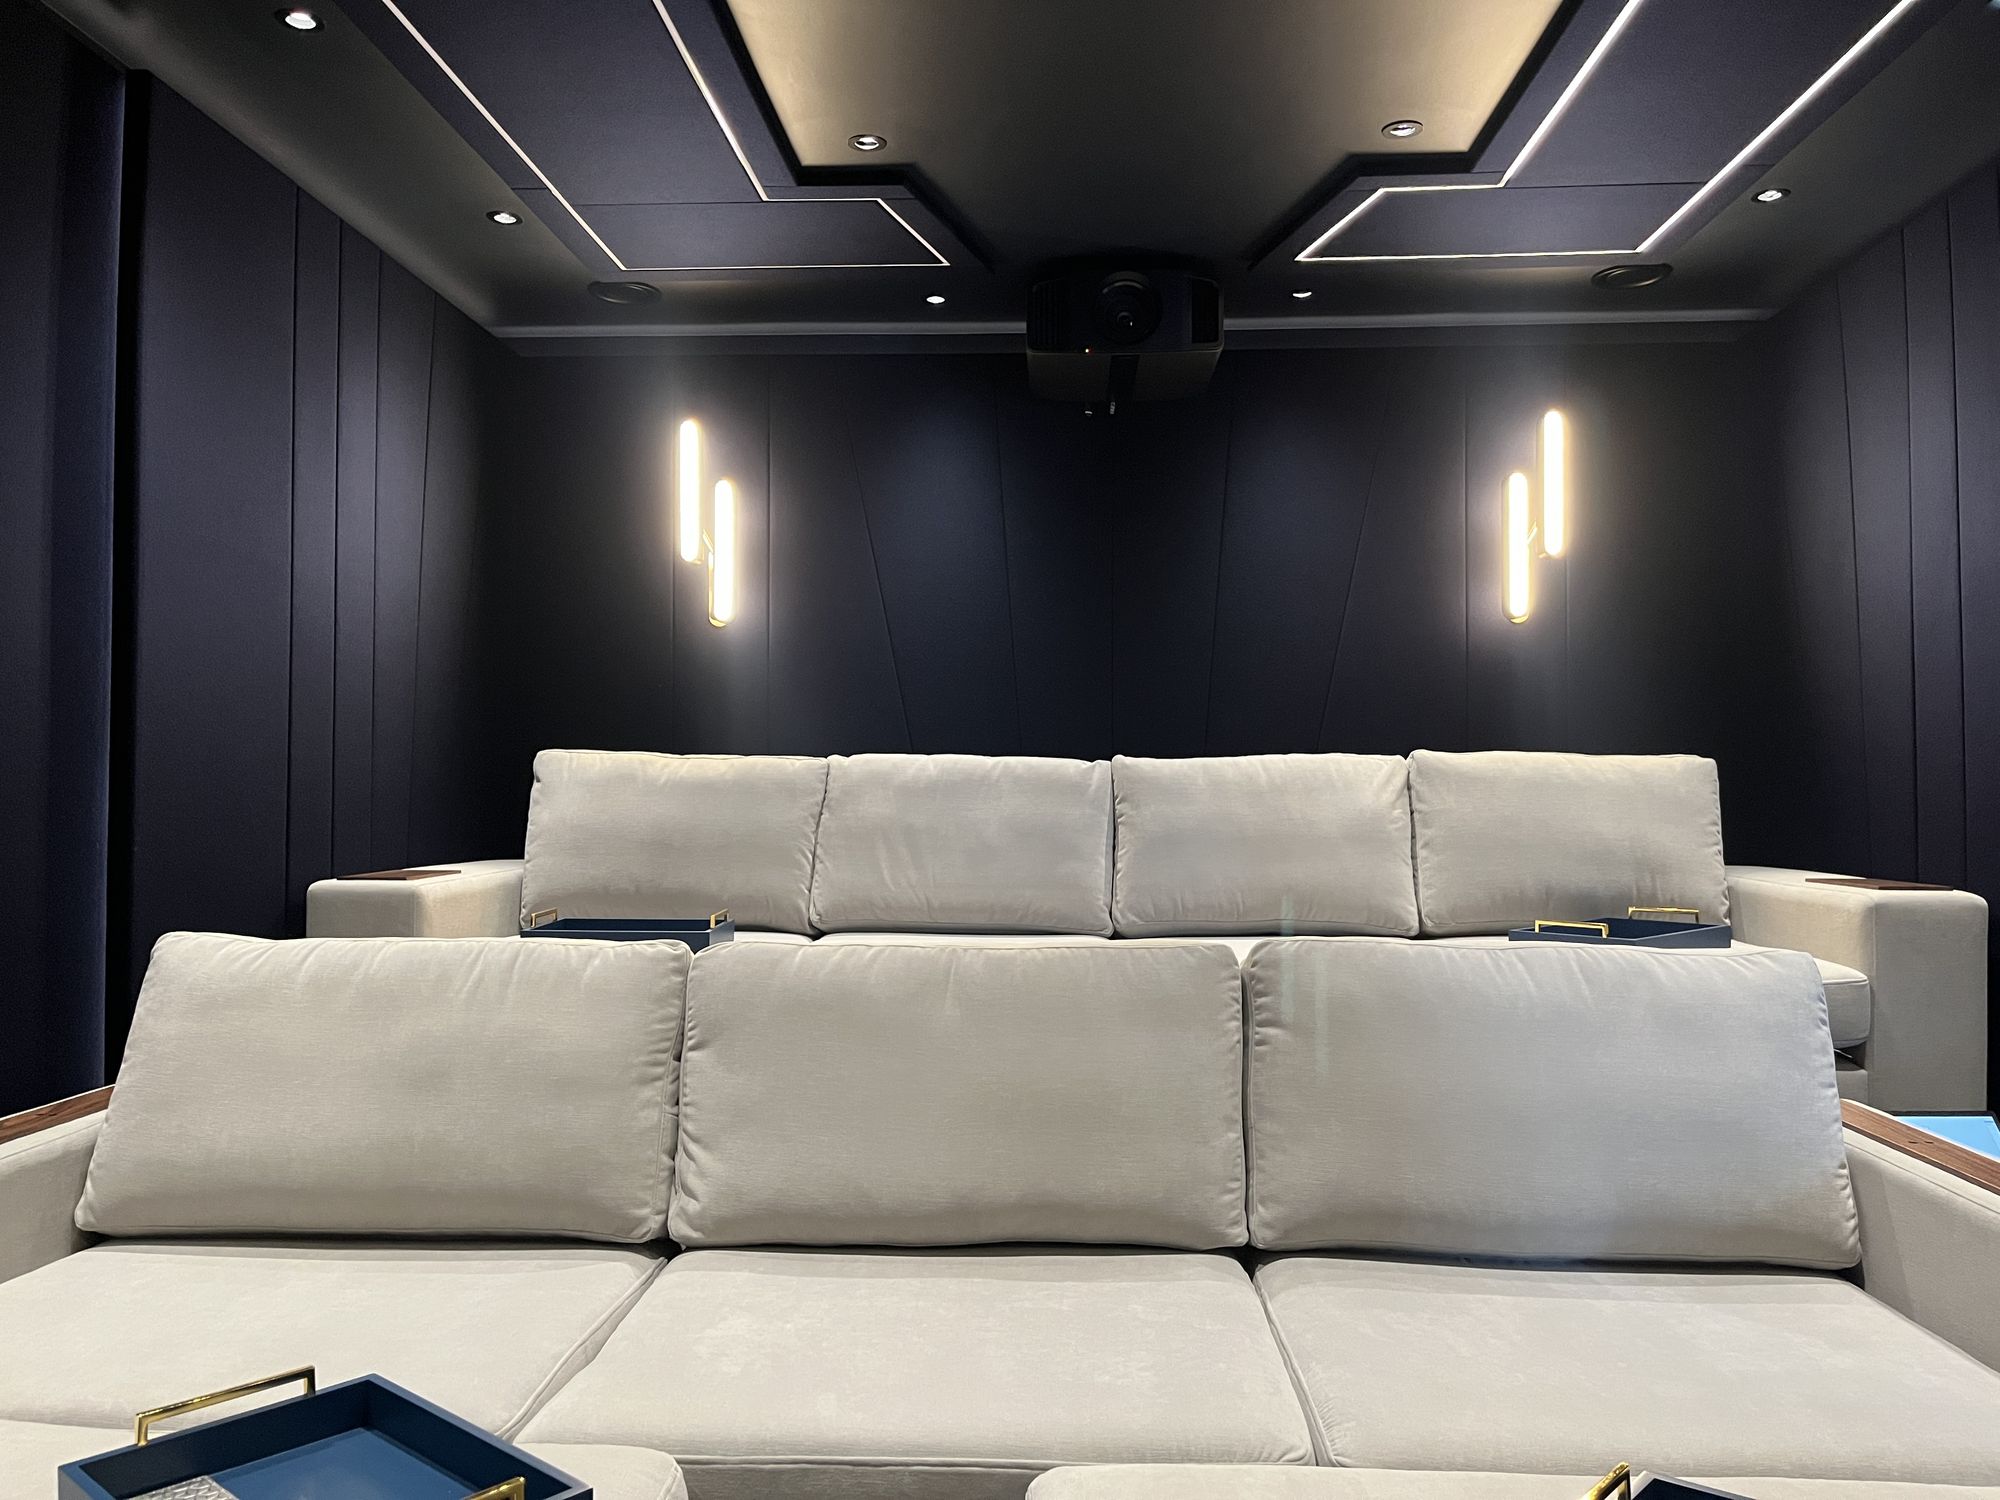
Two rows, raised at the back, so every seat is the best seat.
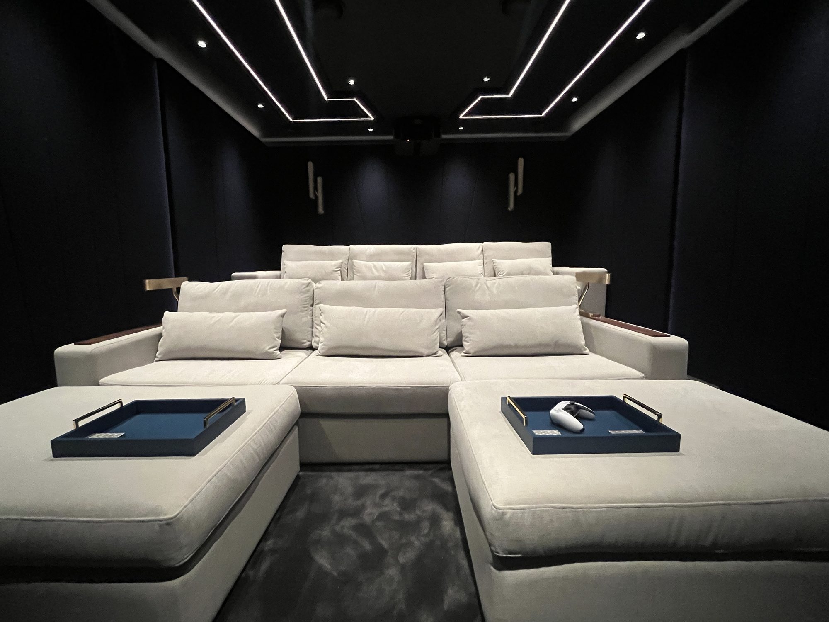
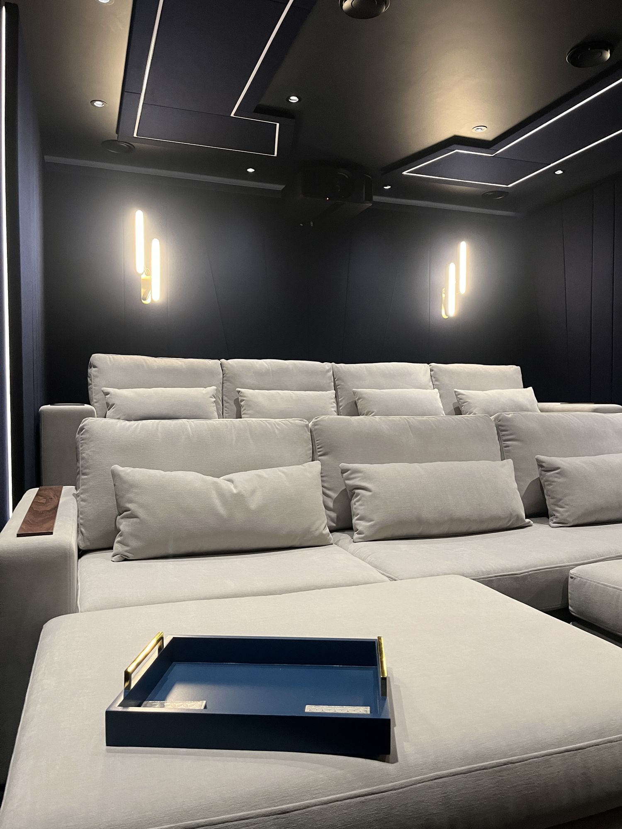
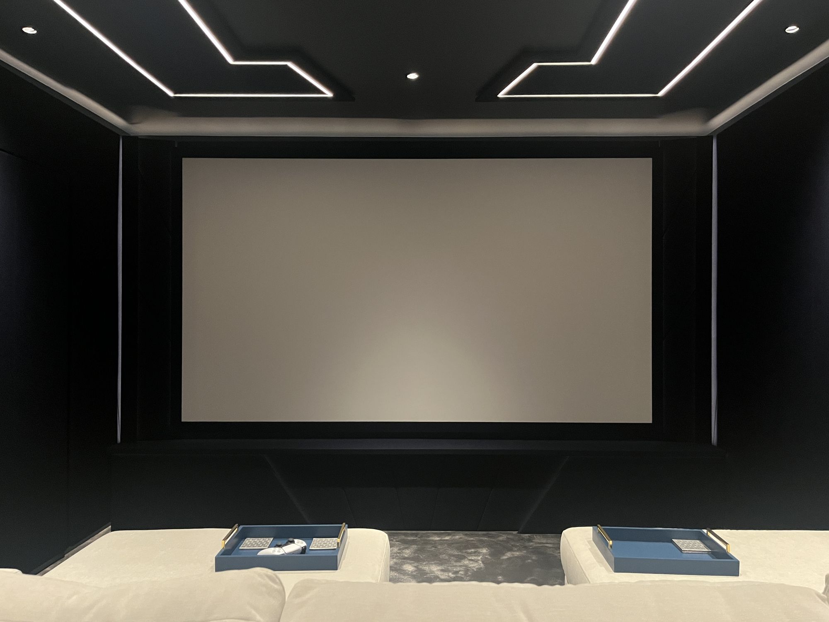
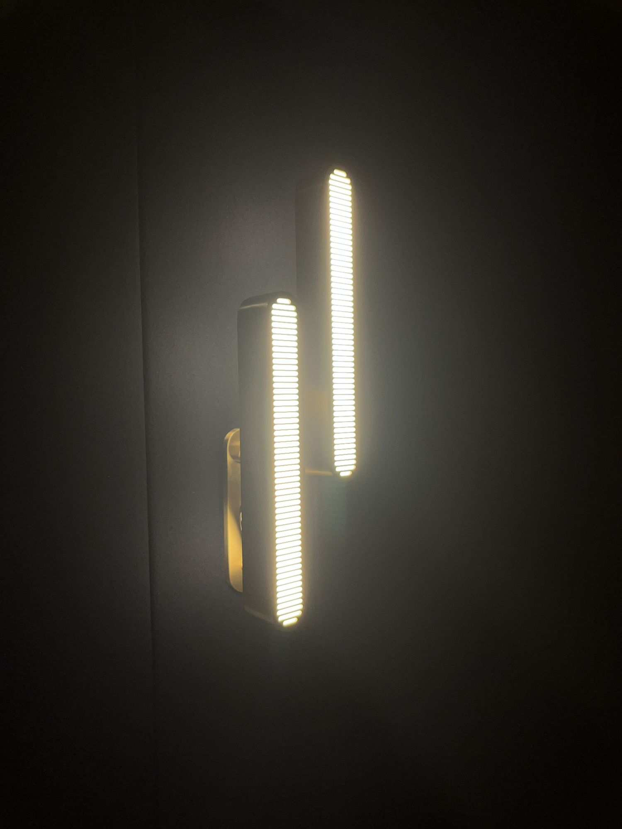
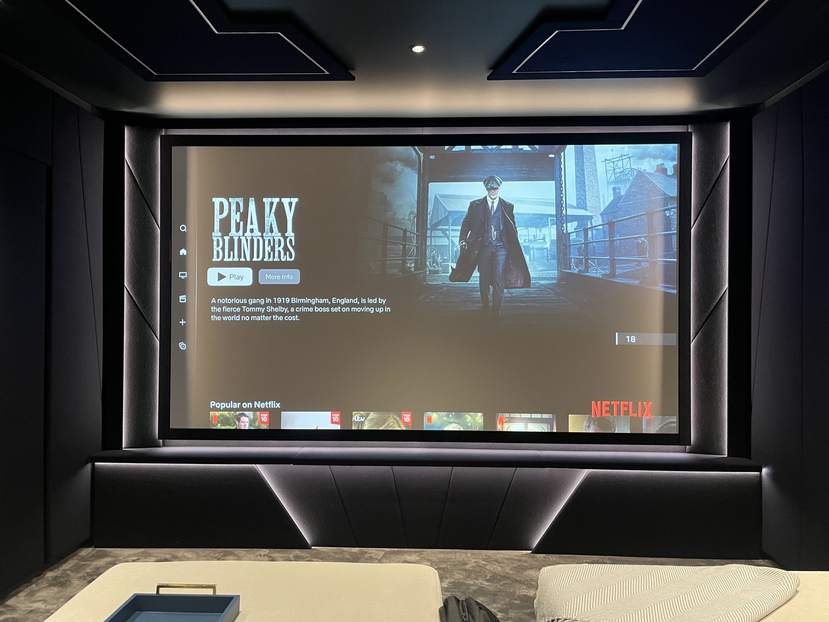
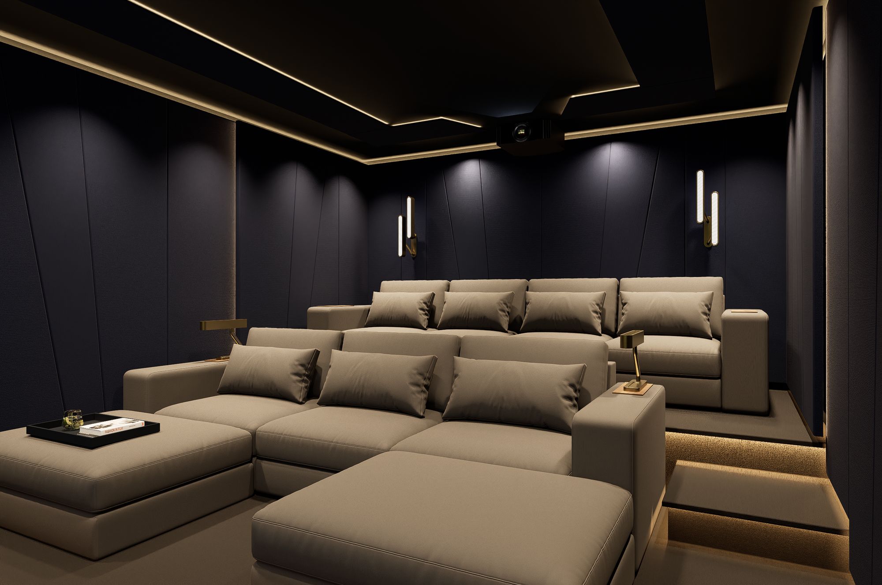
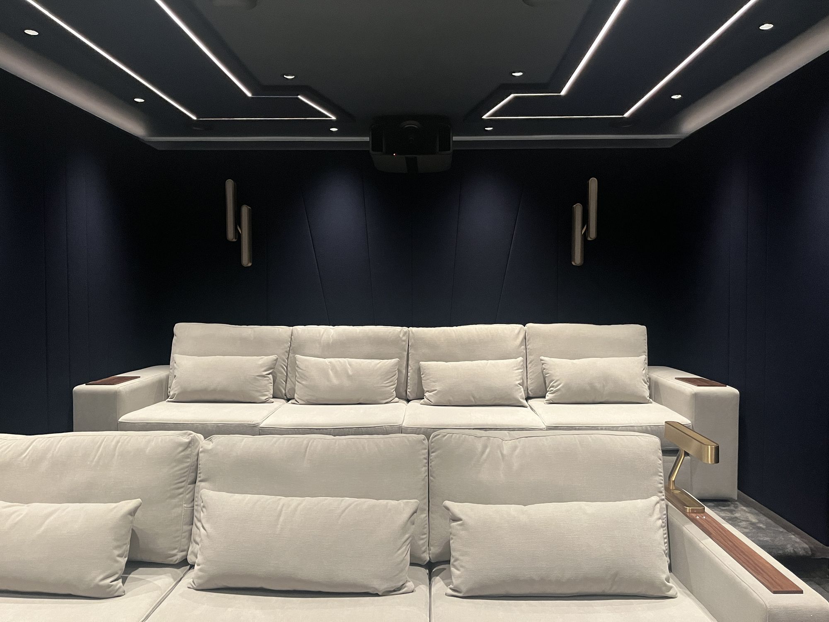
The seating is built as two deep, lounge-style rows, the back row lifted on a riser so the screen reads cleanly from anywhere. Navy upholstered walls, a faceted ceiling raft lit on a fine line of cove light and brass sconces between the panels. Everything in the room is tuned to the screen and nothing competes with it.
The back row sits up on a riser with a brass reading lamp to hand. The screen is set into the panelled front wall.
03 · The Detail
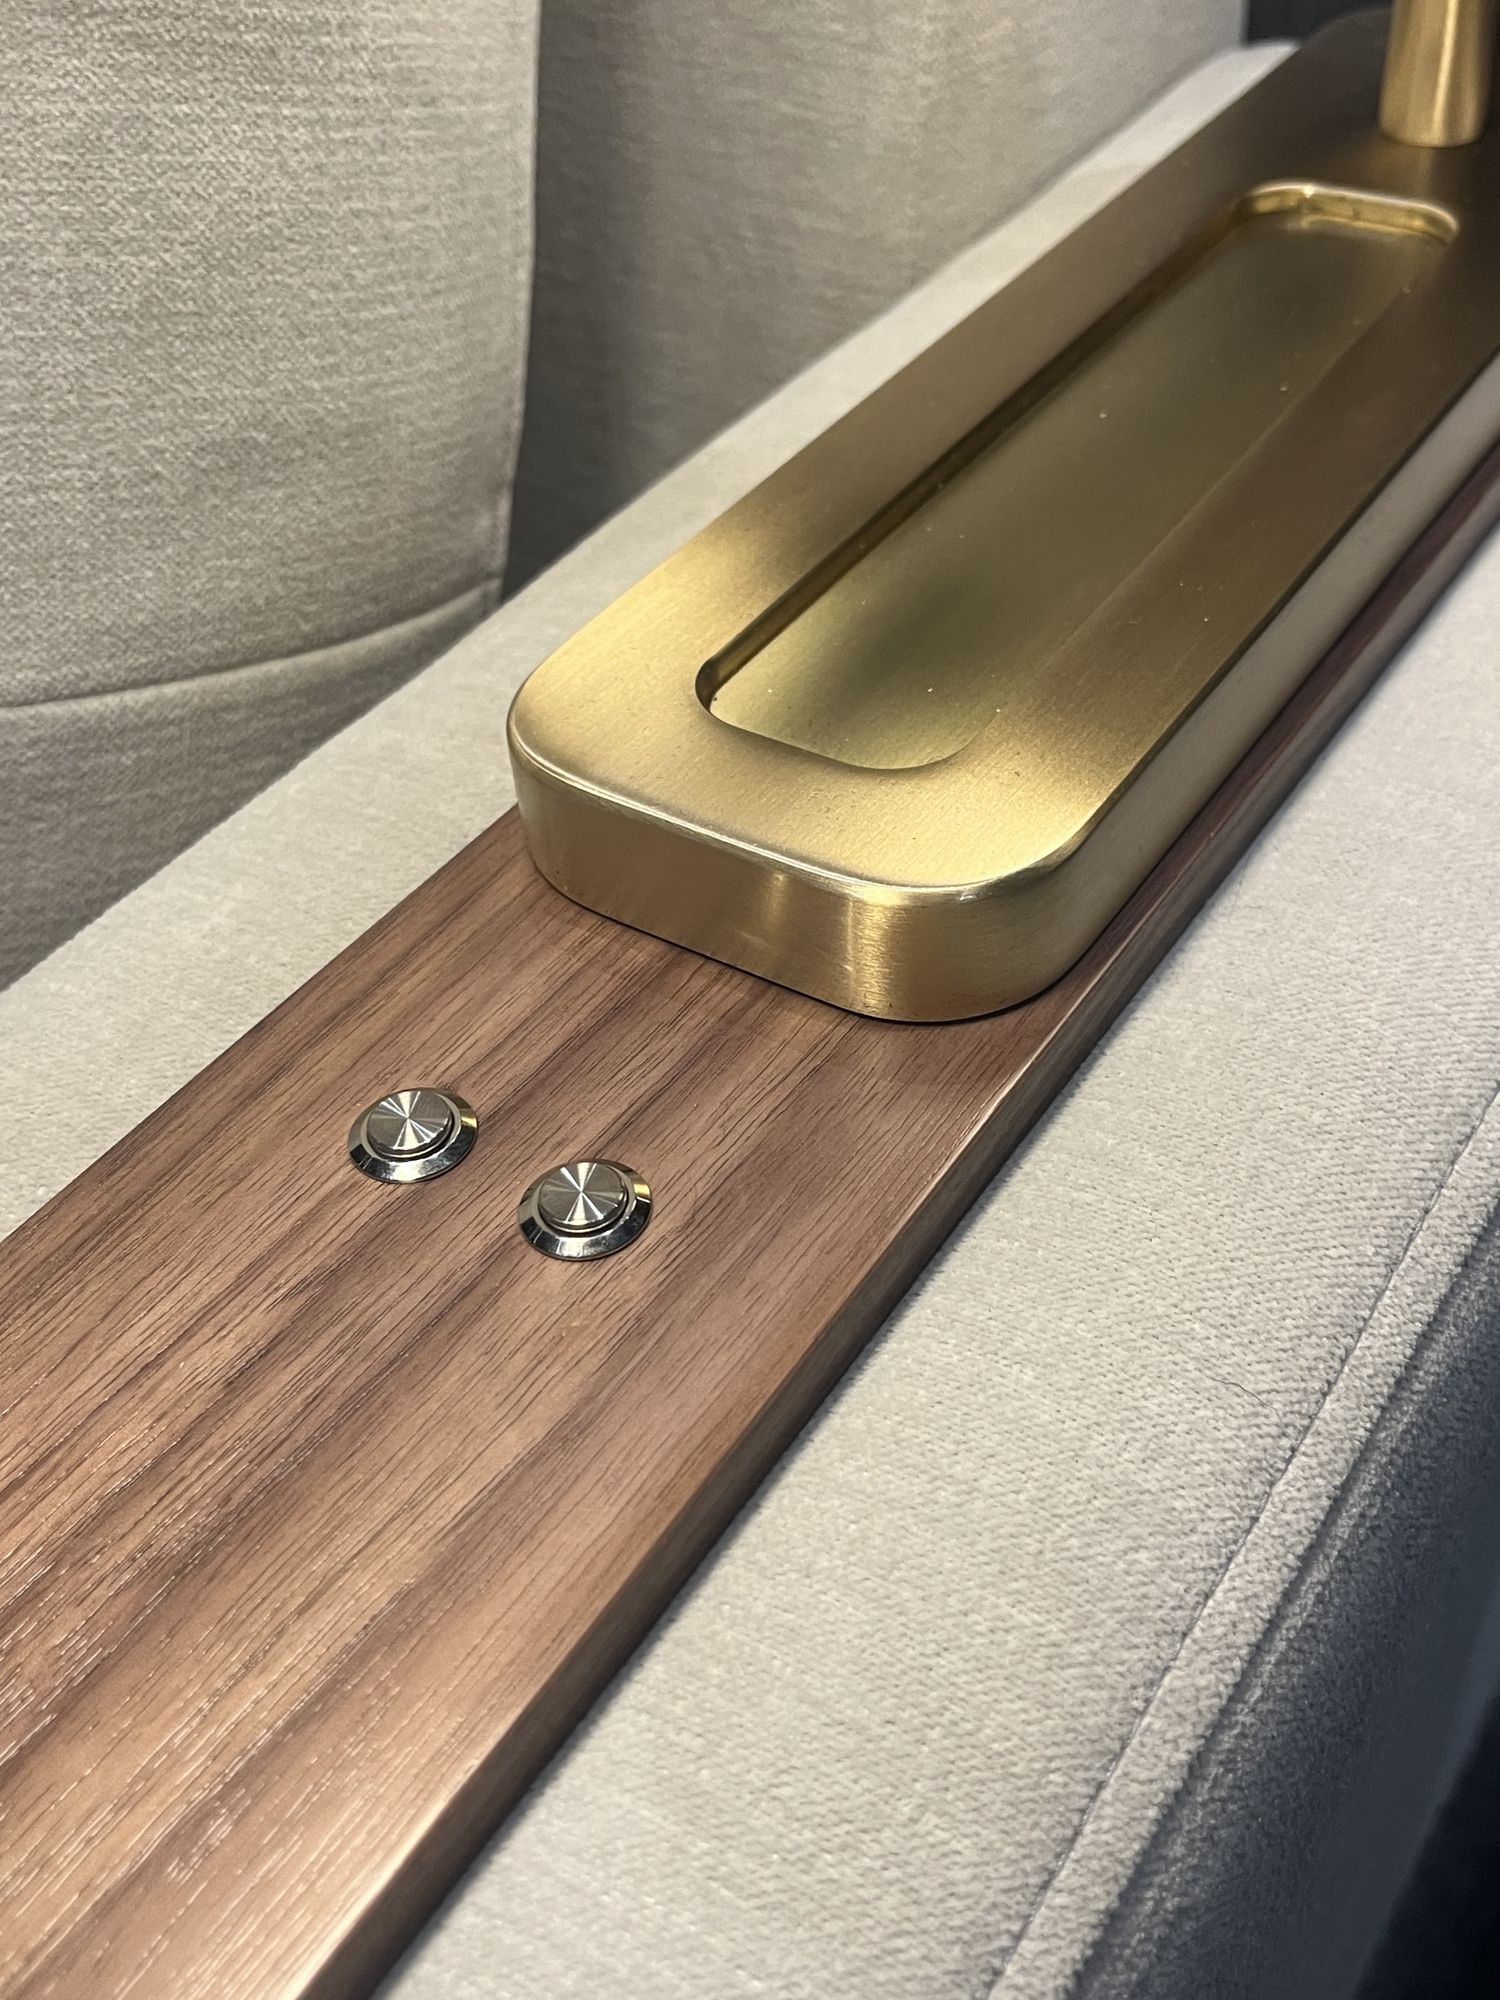
The room is in the armrest.
Set into each armrest is a run of solid walnut, machined and finished in our own workshop, carrying a brushed-brass tray and the room controls built straight into the timber. Lights, screen and sound under your hand, with no remote to hunt for in the dark. The same thinking runs through the sconces and the reading lamps: brass, made to be touched, made to last.
Solid walnut, brushed brass and the controls set flush into the arm. Made and finished in-house.
04 · Built for everything
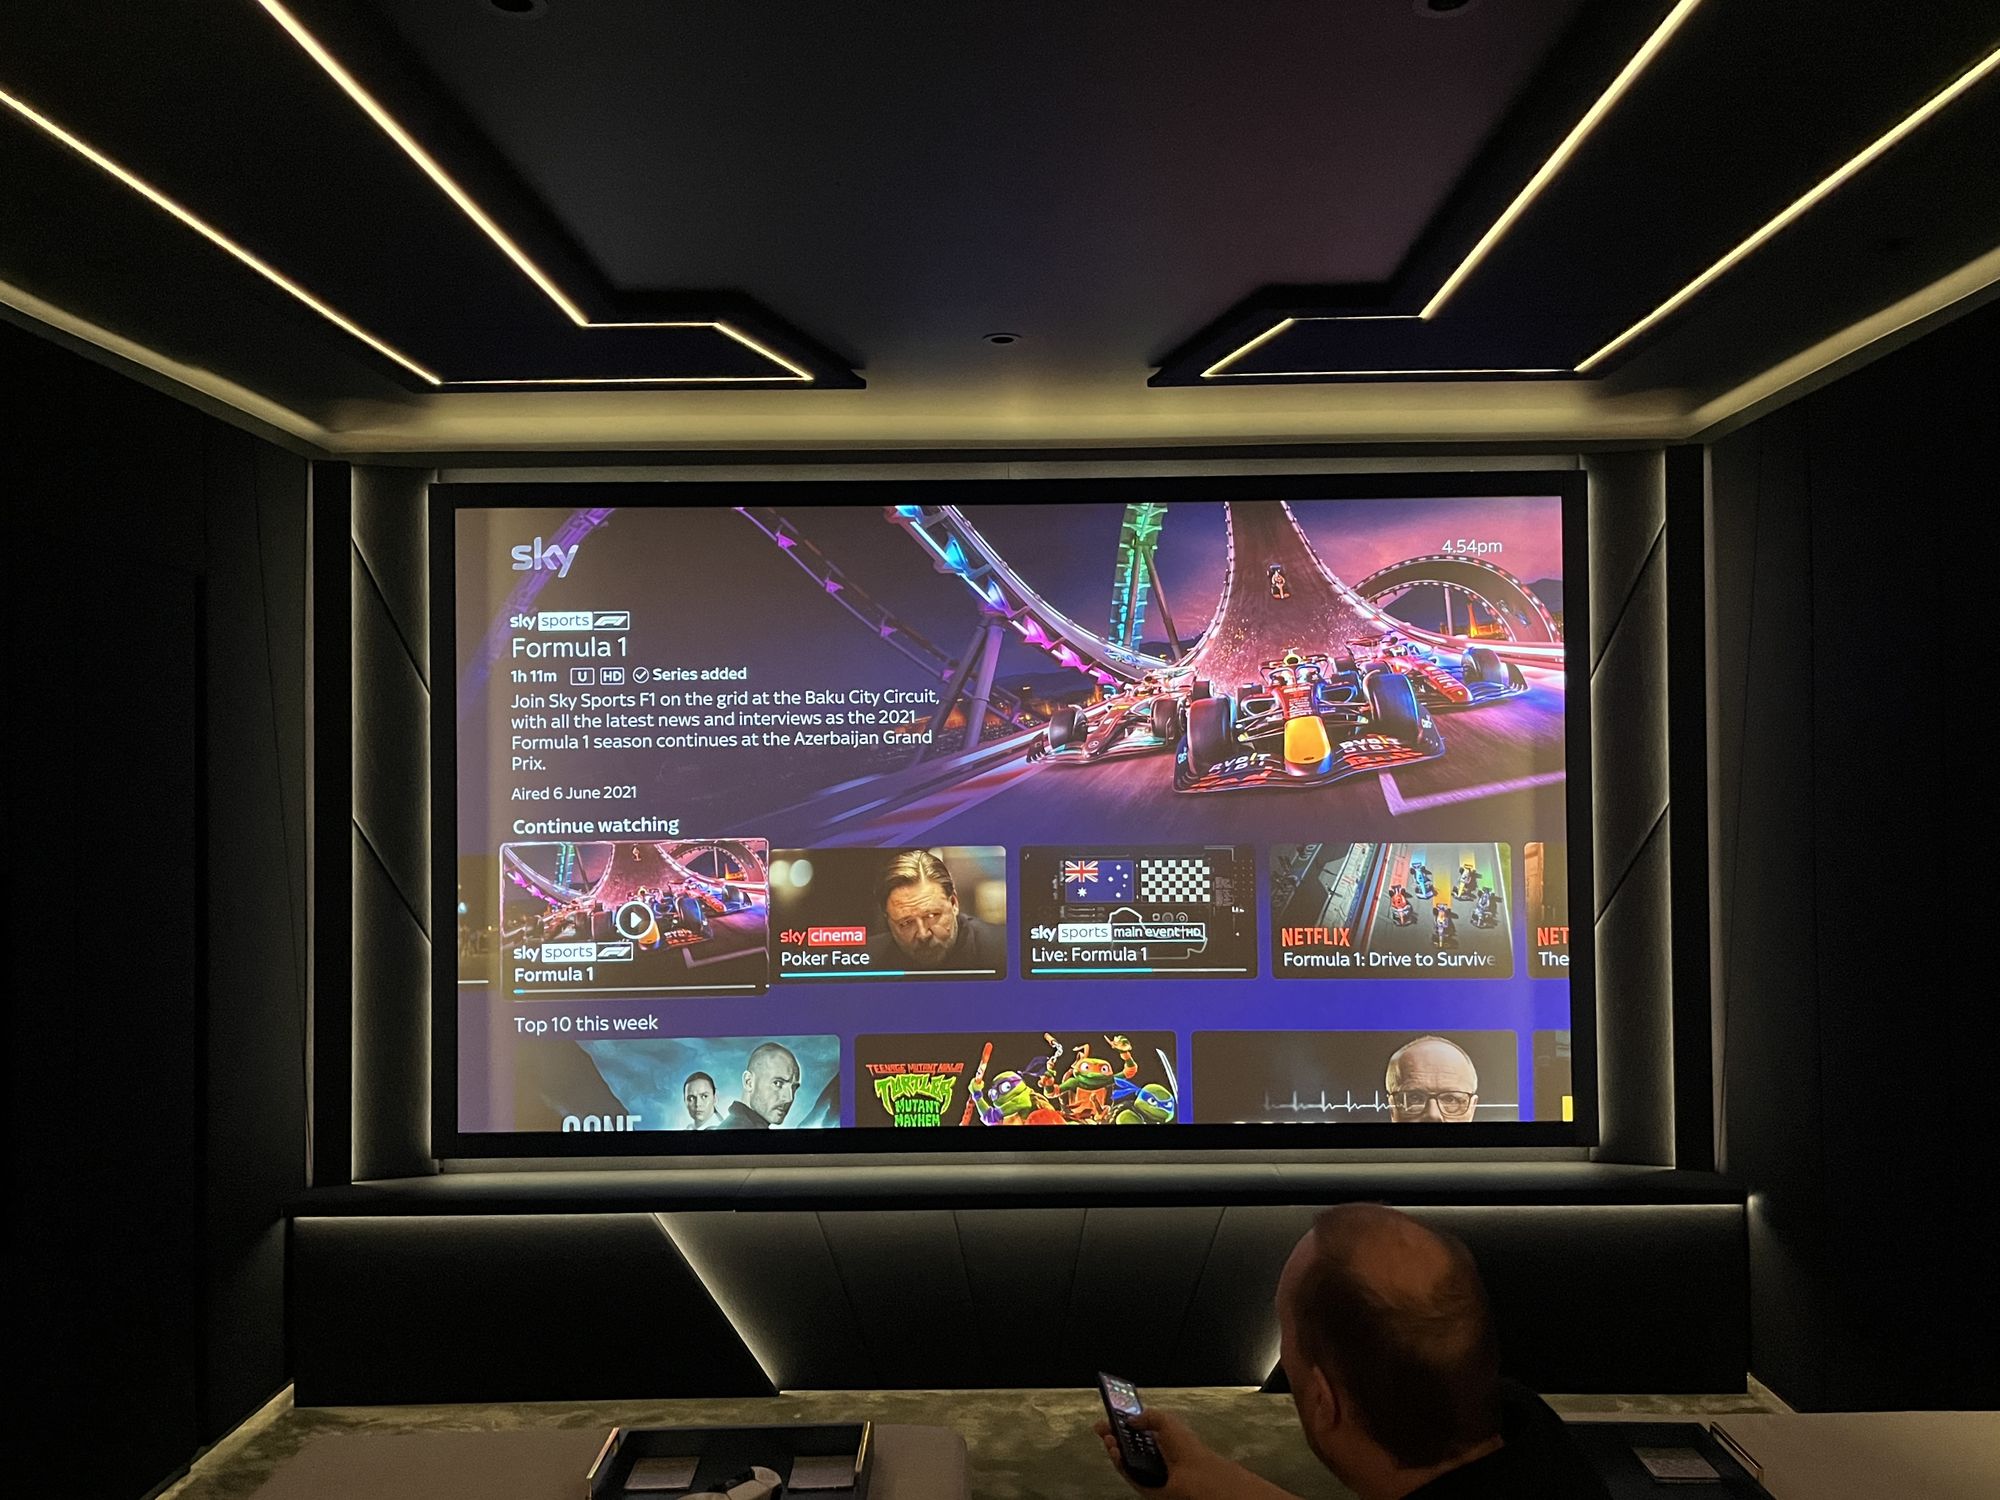
Films on Friday. The Grand Prix on Sunday.
The room runs as one managed system, with the brains racked and out of sight behind the concession wall. It plays films the way they're meant to be seen, then turns just as easily to the match with the sound up, a box set, a Sunday race. The whole house and library are a couple of presses away on the arm.
The match, a box set, the full library, and the system that drives it all, kept out of the way.
05 · Garage to cinema
Drawn first. Then built to match.
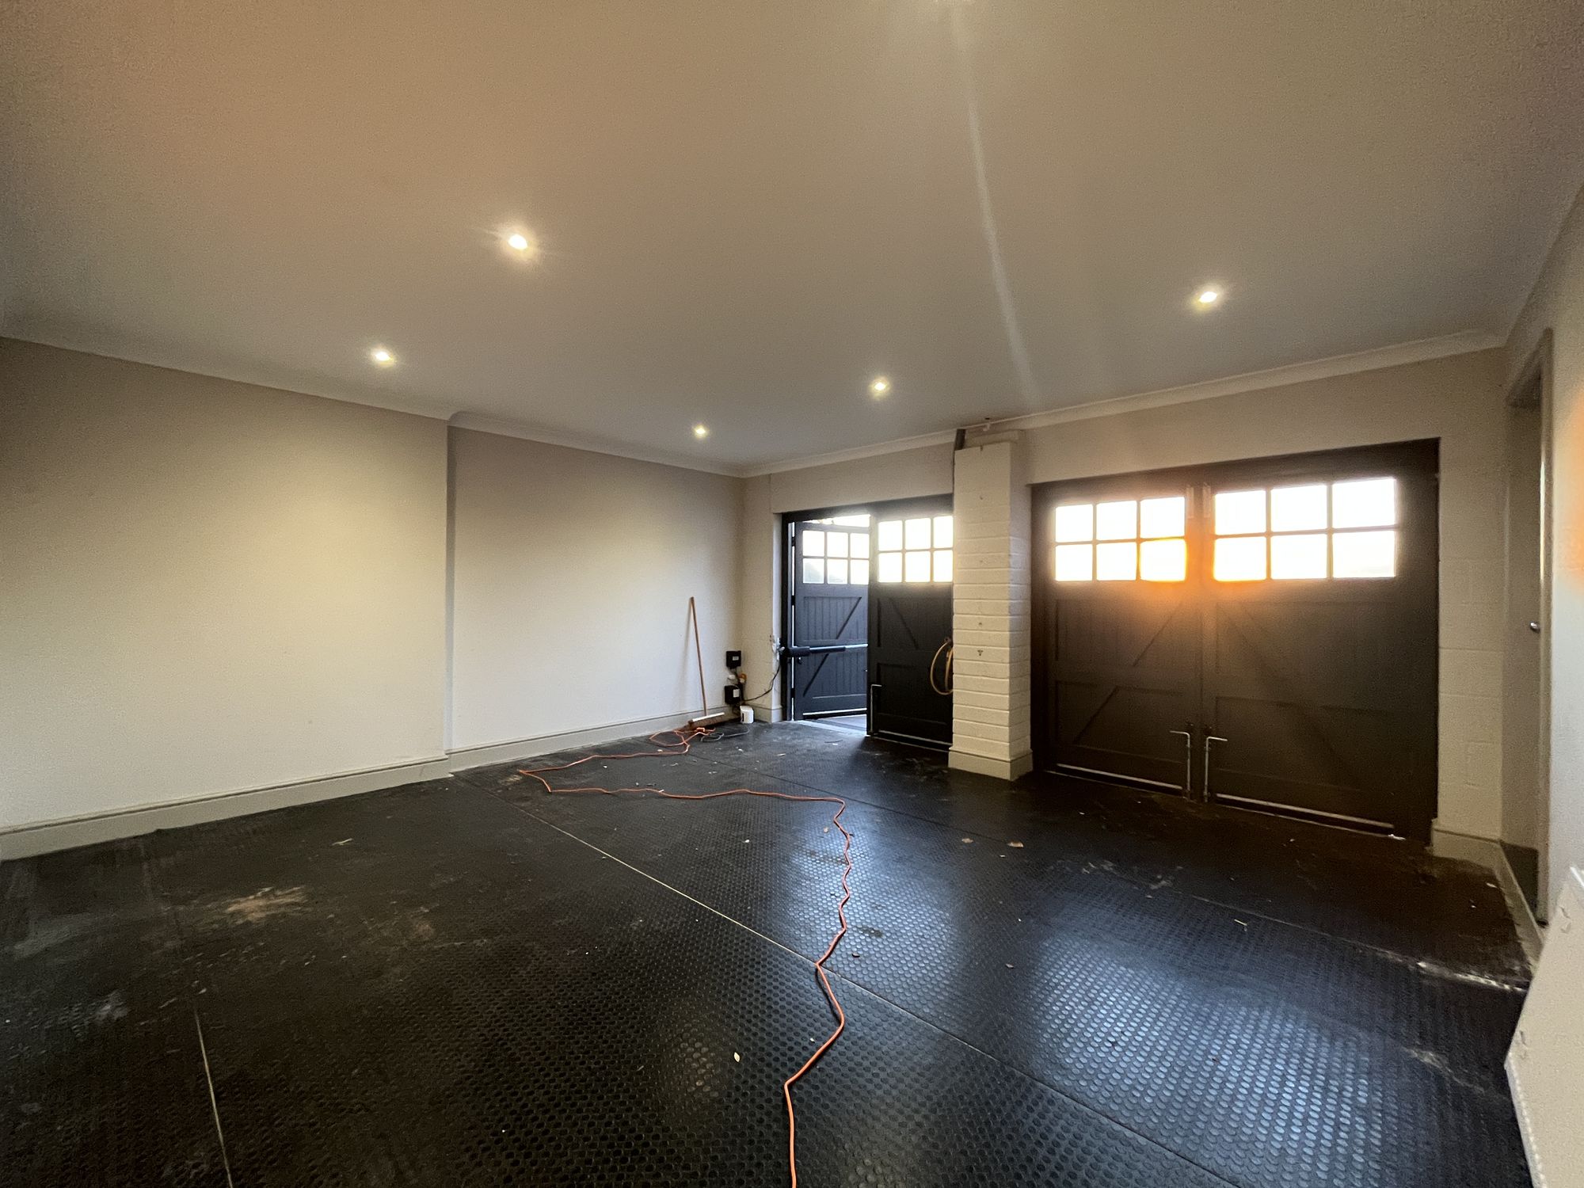
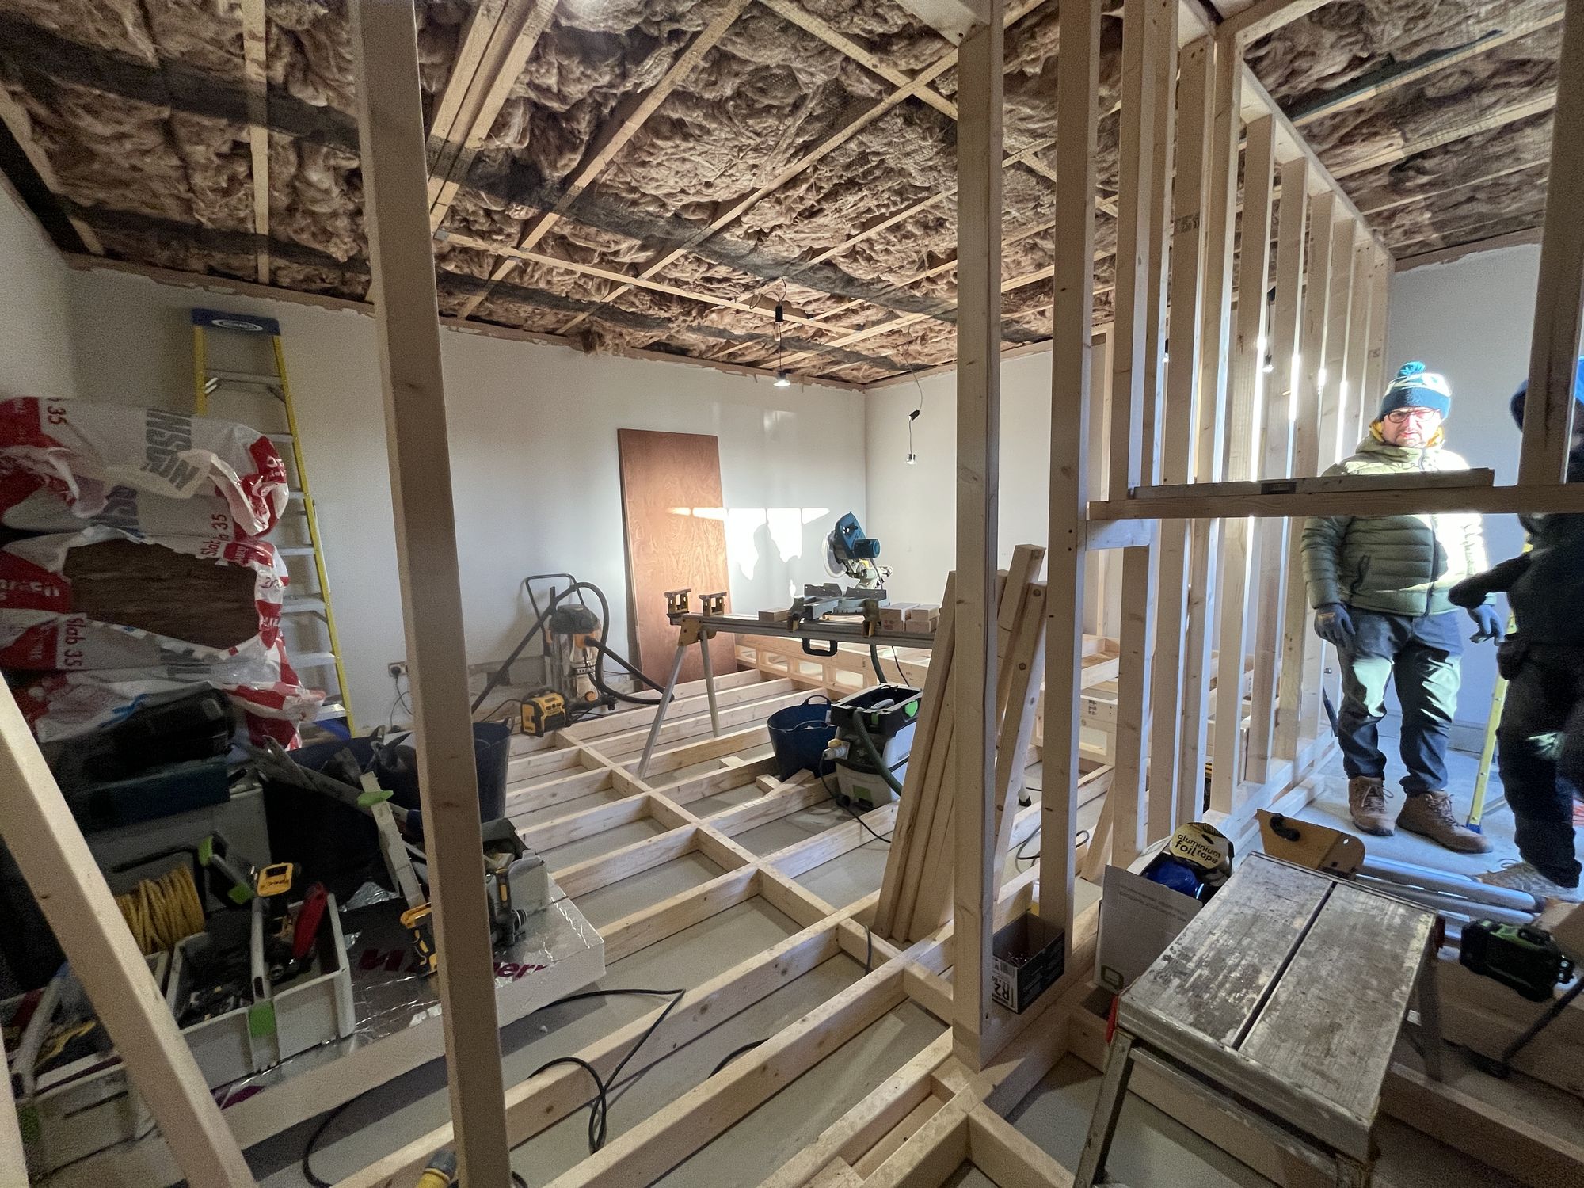
This is the part most people never see. The Transformer existed as a design long before it existed as a room, and the two ended up all but identical. It came to us as a working garage, behind a pair of carriage doors, and we took it from there: framed out, raised, lined and treated, then finished to the drawing.
Left, the room in design. Right, the room we handed over.
From a garage behind carriage doors to a framed, raised and lined room, ready for finishes.
The detail
Specified to the last fixing.
SeatingTwo deep rows · raised rear
LobbyChampagne & concession
ControlsWalnut & brass · in-house
SystemOne managed install
In the client's words
“They transformed my garage into a state-of-the-art cinema room. The lighting design is unbelievable, the sound brings every film to life, and they coordinated with our air-conditioning team so everything fit perfectly within the room. The quality is second to none — the final result is mind-blowing.”
Private client · Thurgarton
Start a project
Want a cinema like this one?
The Transformer was designed and built end to end by Top Corner, from the first render to the final fixing. Yours can be too, whatever the room started life as.