The Matinee: a blacked-out home cinema with deep modular seating facing a large screen
Home cinema · full design & build

The Matinee

A proper film-lover's cinema in a Bramcote home, and a room that gets used any time: the match with the sound up, films with the family, an afternoon that turns into an evening. Deep Buckley seating, the controls built into the arms and artwork printed onto our own acoustic panels.
LocationBramcote, Nottinghamshire
ScopeFull design & build
TypeHome cinema
SeatingBuckley range
01 · The Room

A proper cinema, not a media room.

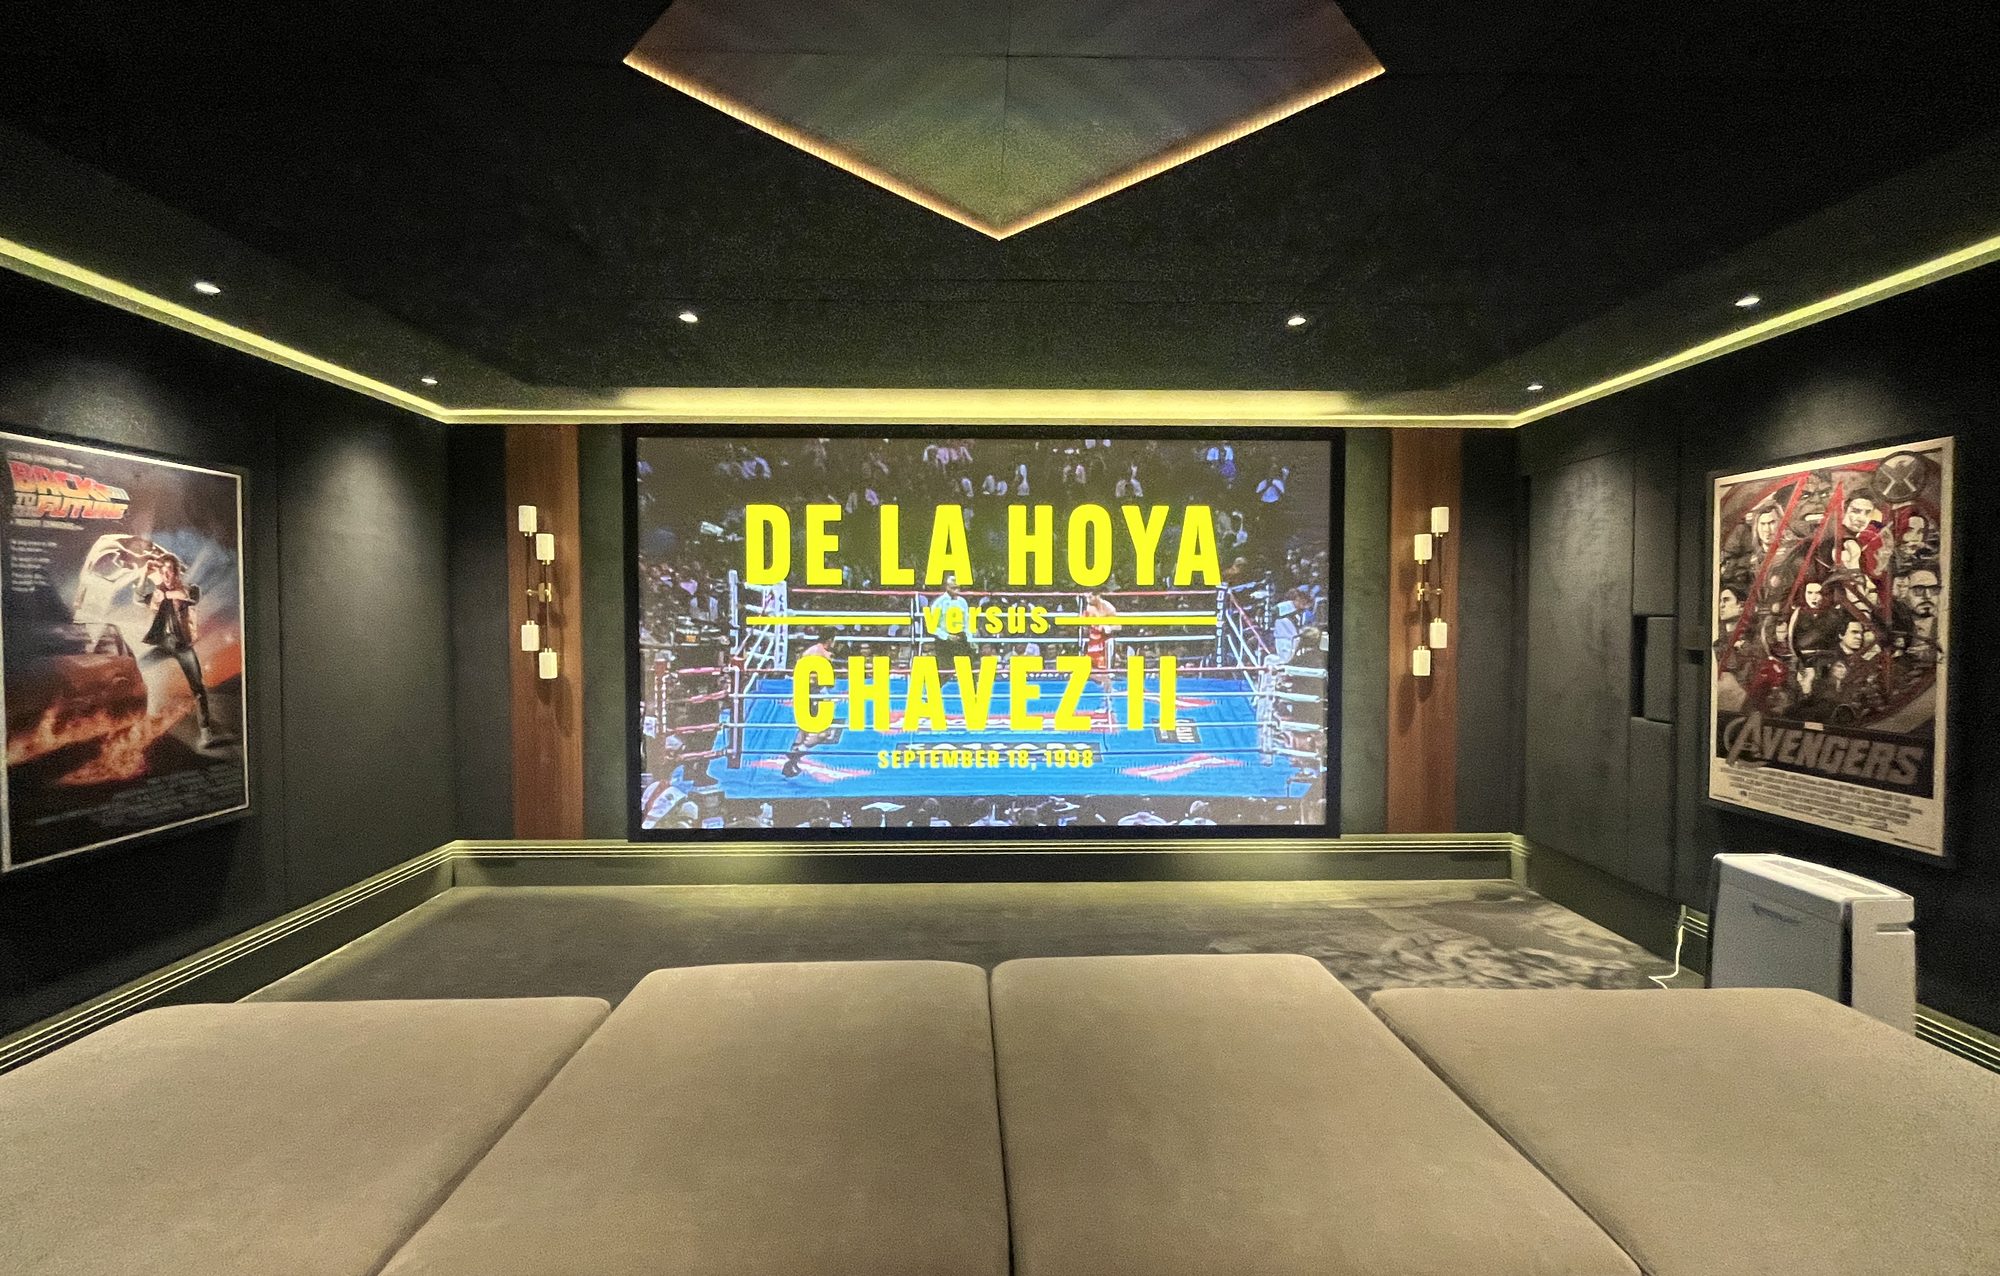
Charcoal walls, warm timber and a brushed-metal ceiling raft, lit low and even so nothing competes with the screen. Framed artwork lines the walls, sculptural sconces sit between the panels, and the whole room is built to fall away the moment the lights drop.

The Matinee on axis, seen from the back of the seating
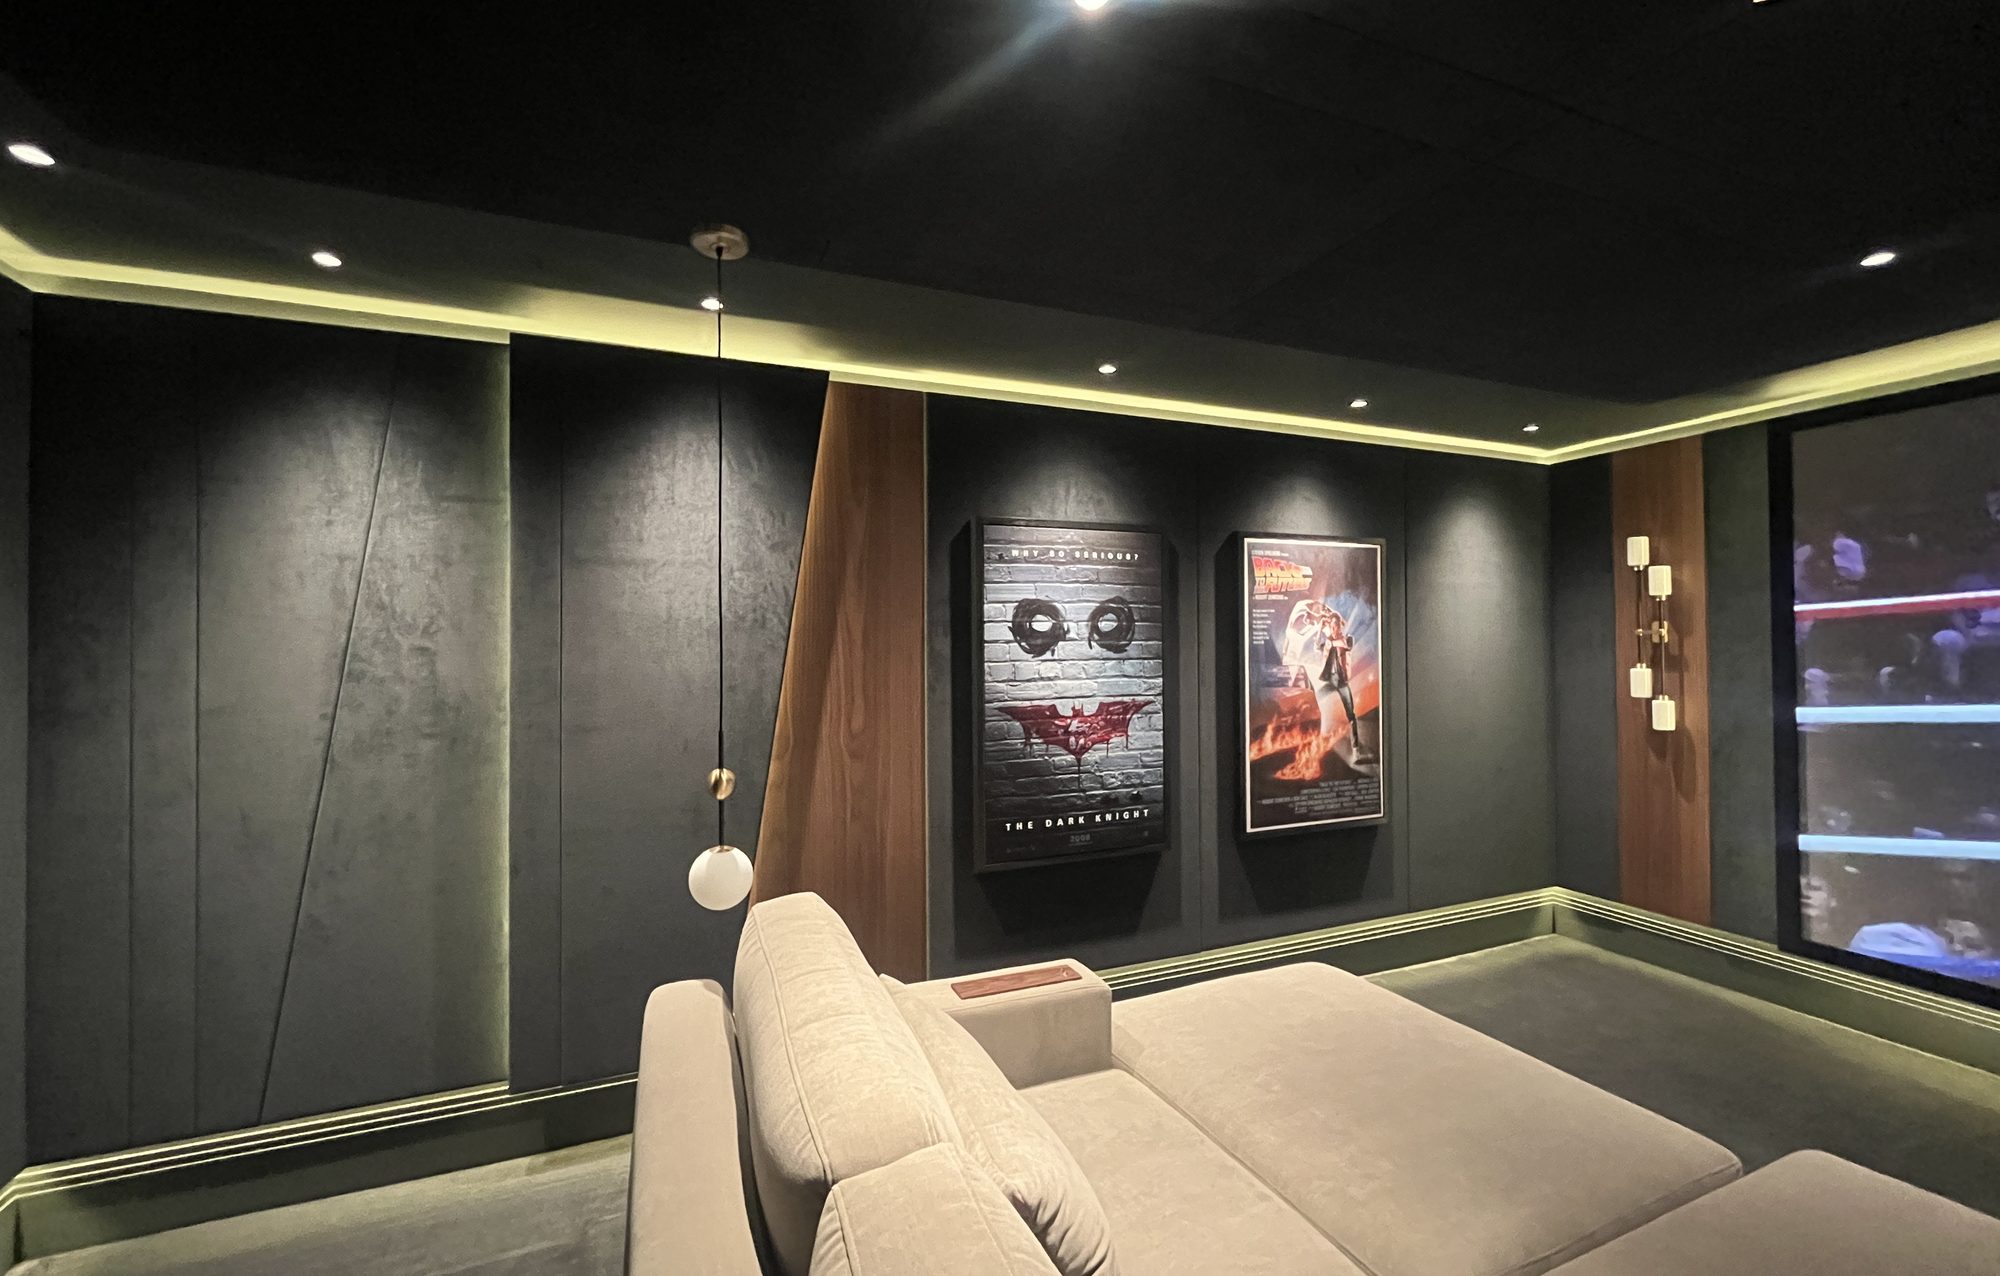
Ceiling raft, brass pendant and framed acoustic panels
Modular seating below the framed wall panels with cove lighting
02 · The Seating

Buckley seating, with the room in the armrest.

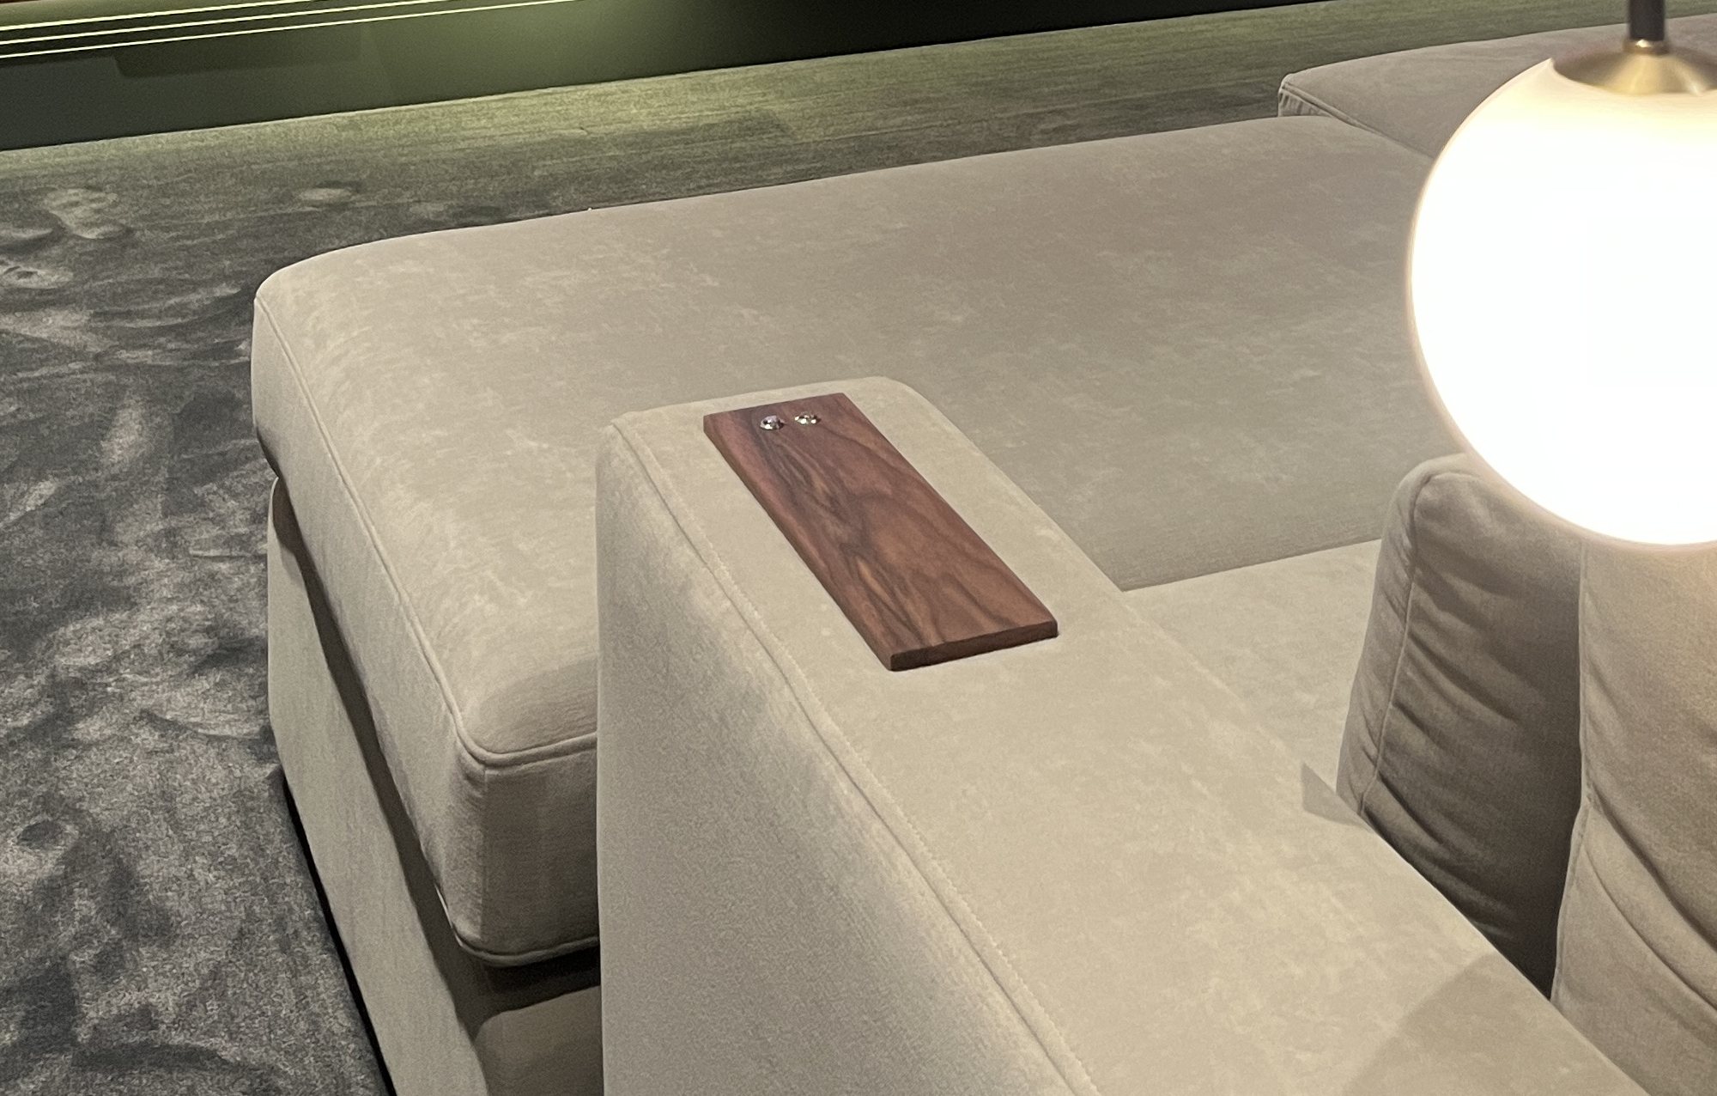
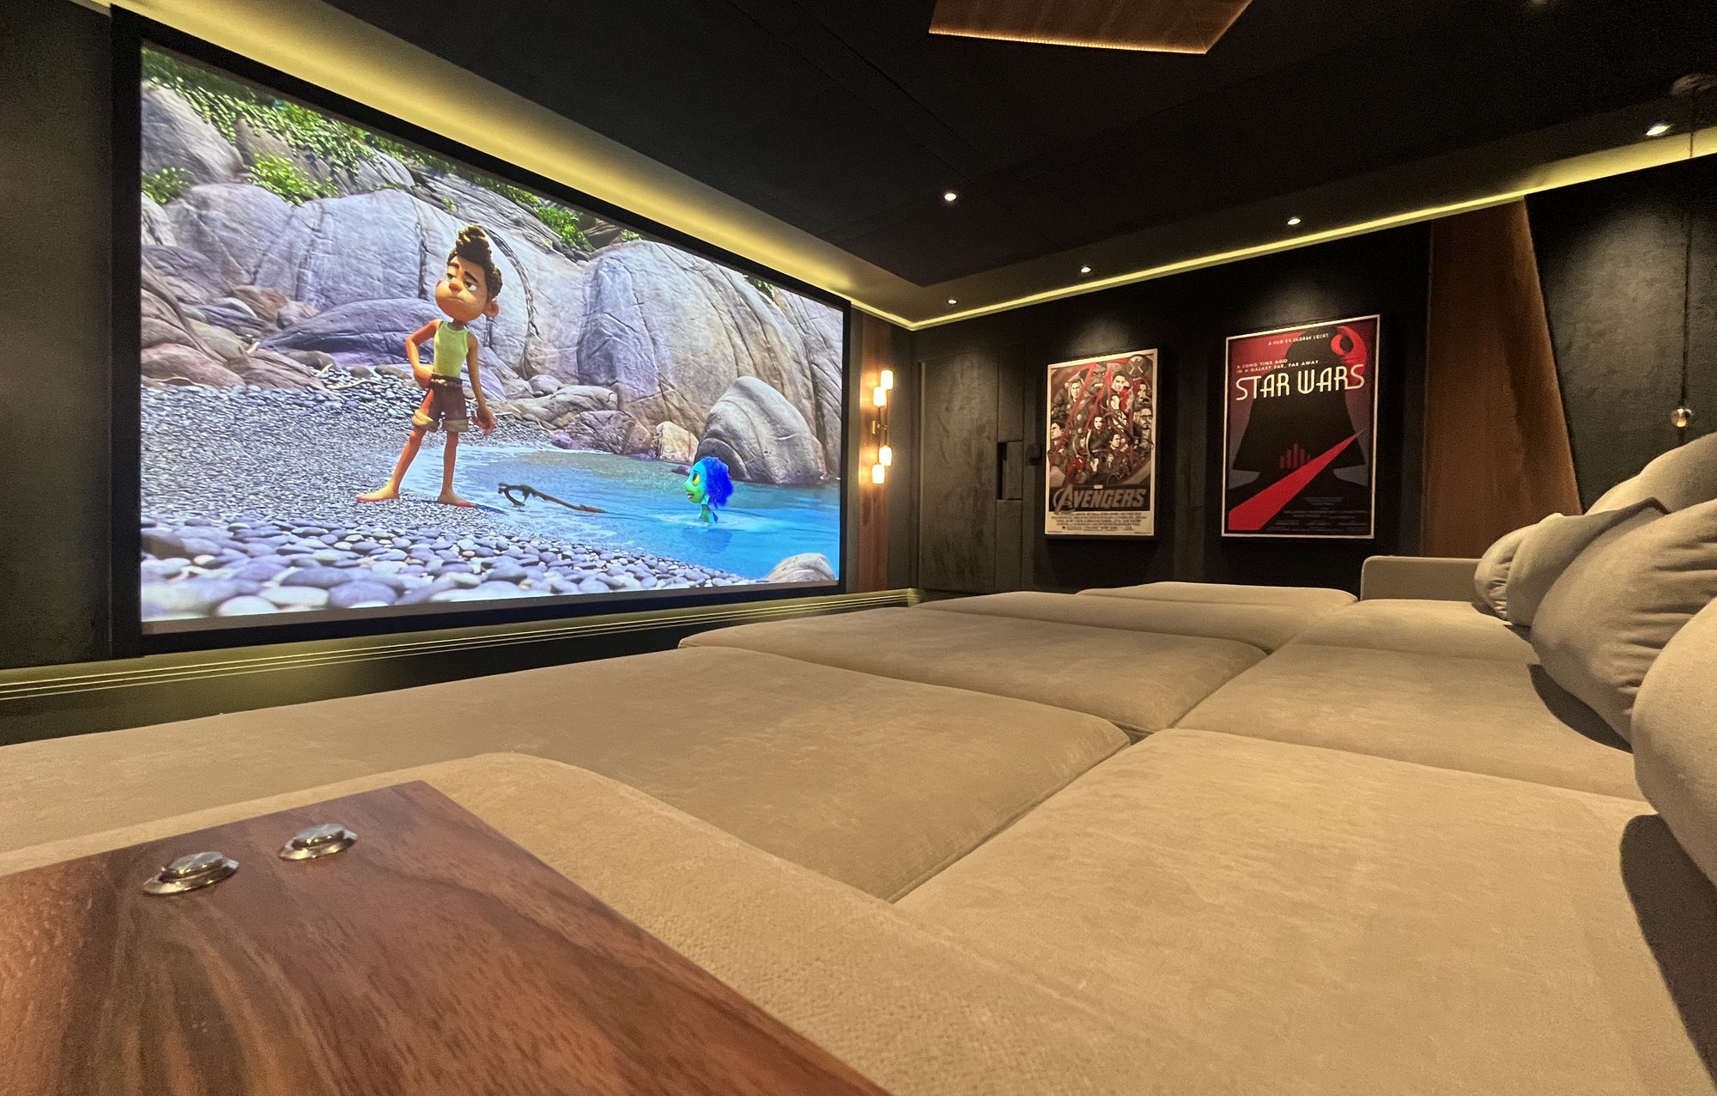
The seating is built up from modules in the Buckley range, laid out as a deep, lounge-style bank you can stretch right out across. Set into the arm is something you won't find off the shelf: a solid walnut inlay, machined and finished in our own workshop, with the room controls built straight into the timber. Lights, screen and sound under your hand, with no remote in sight.

Solid walnut control inlay set flush into the seating arm, with controls in the timber

Solid walnut, made and finished in-house, with the room controls set flush into the arm.

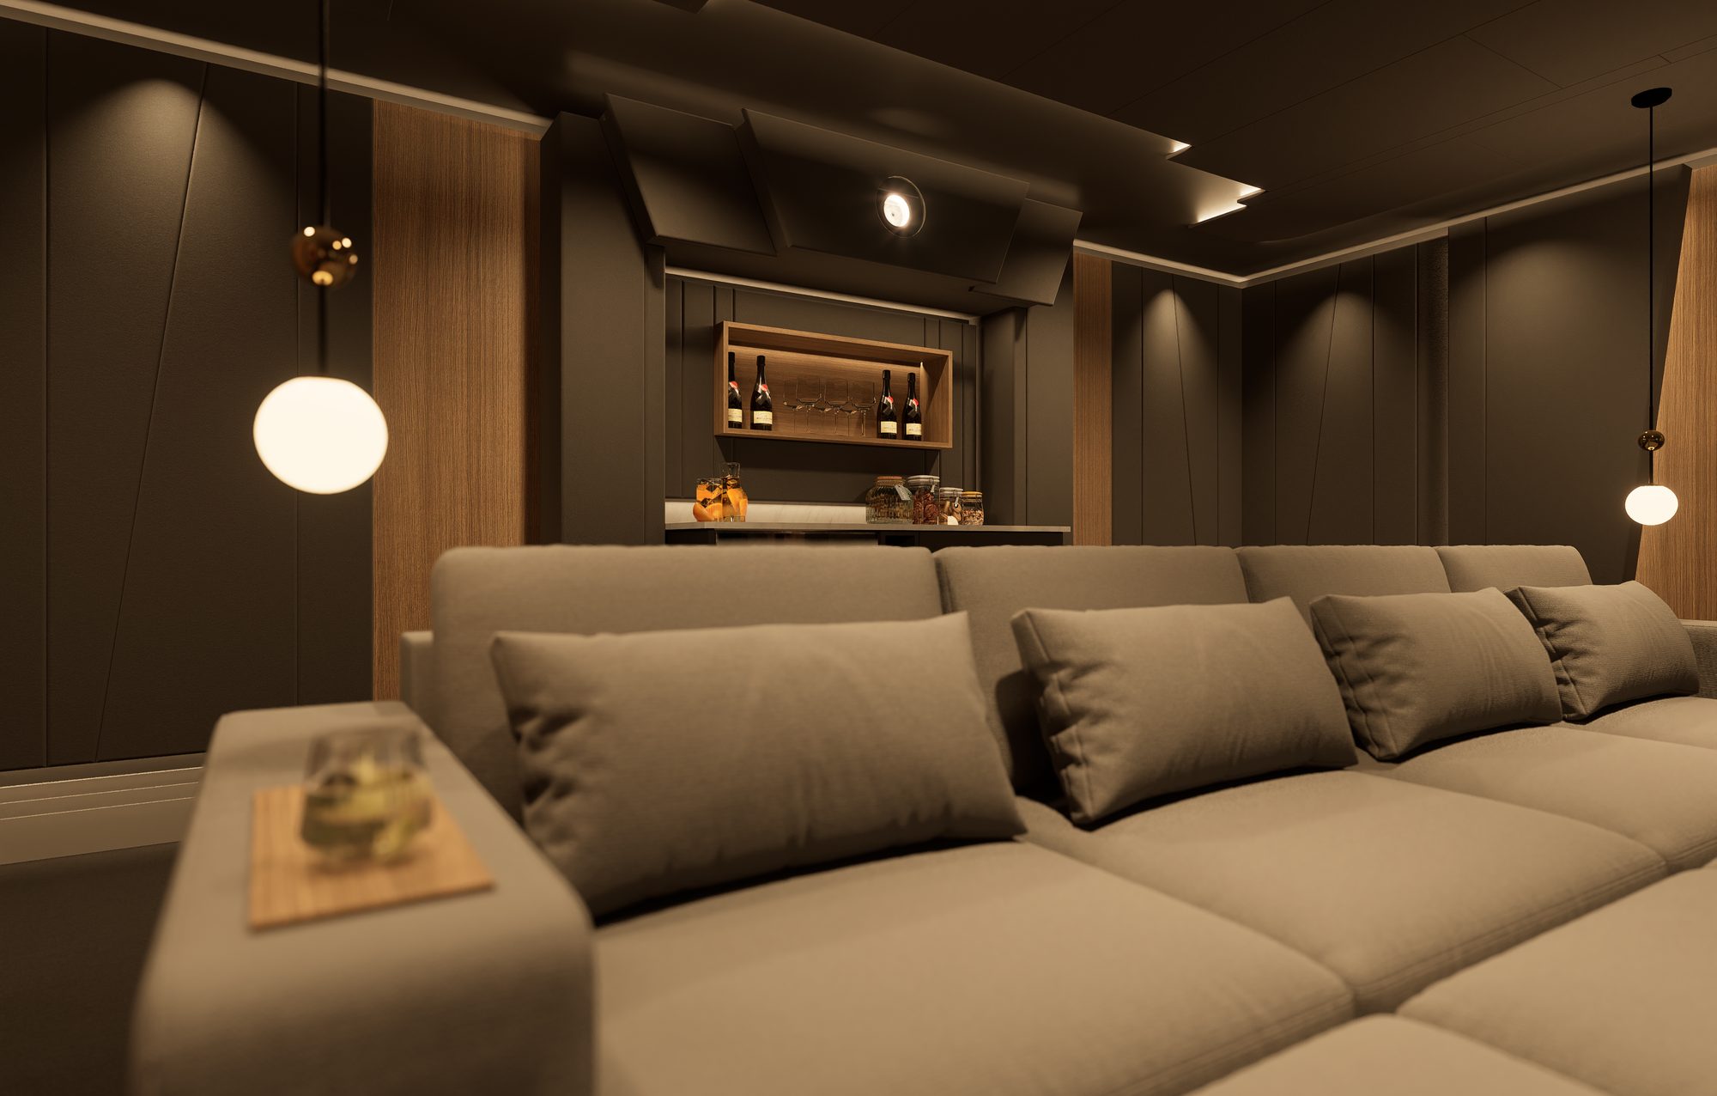
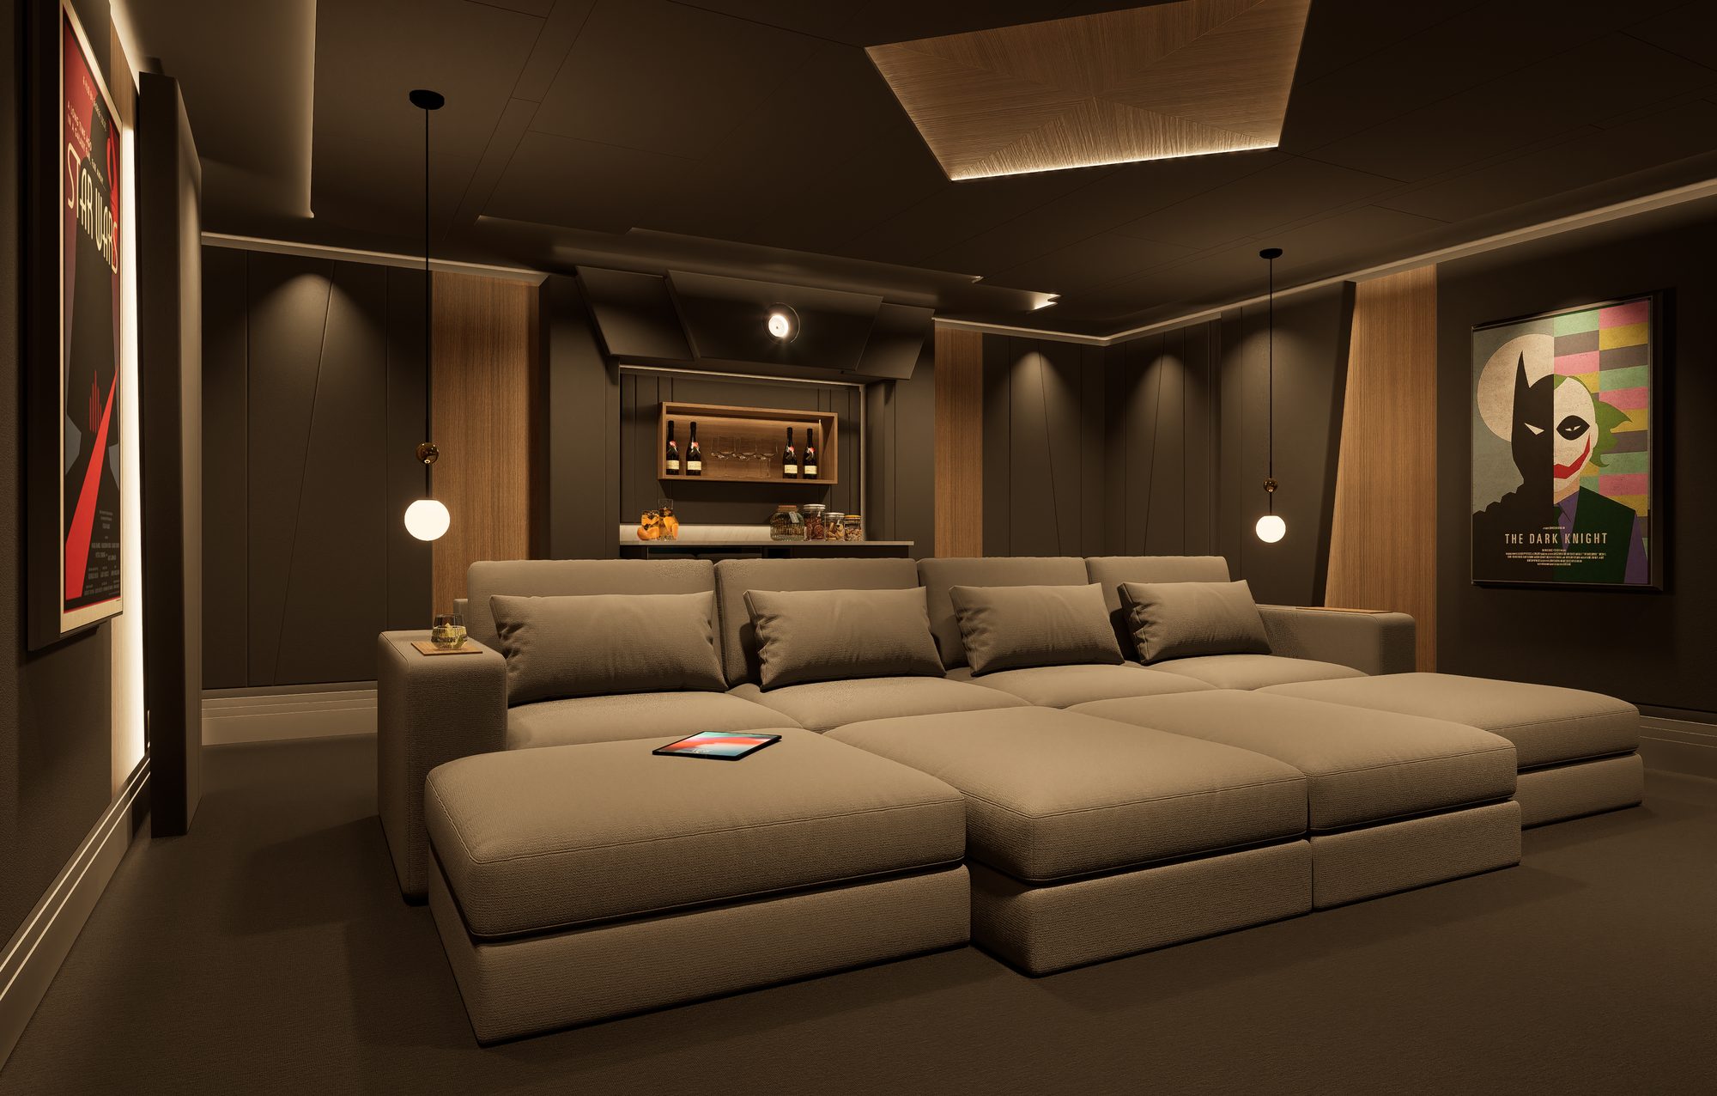
Design render looking along the seating to the bar niche
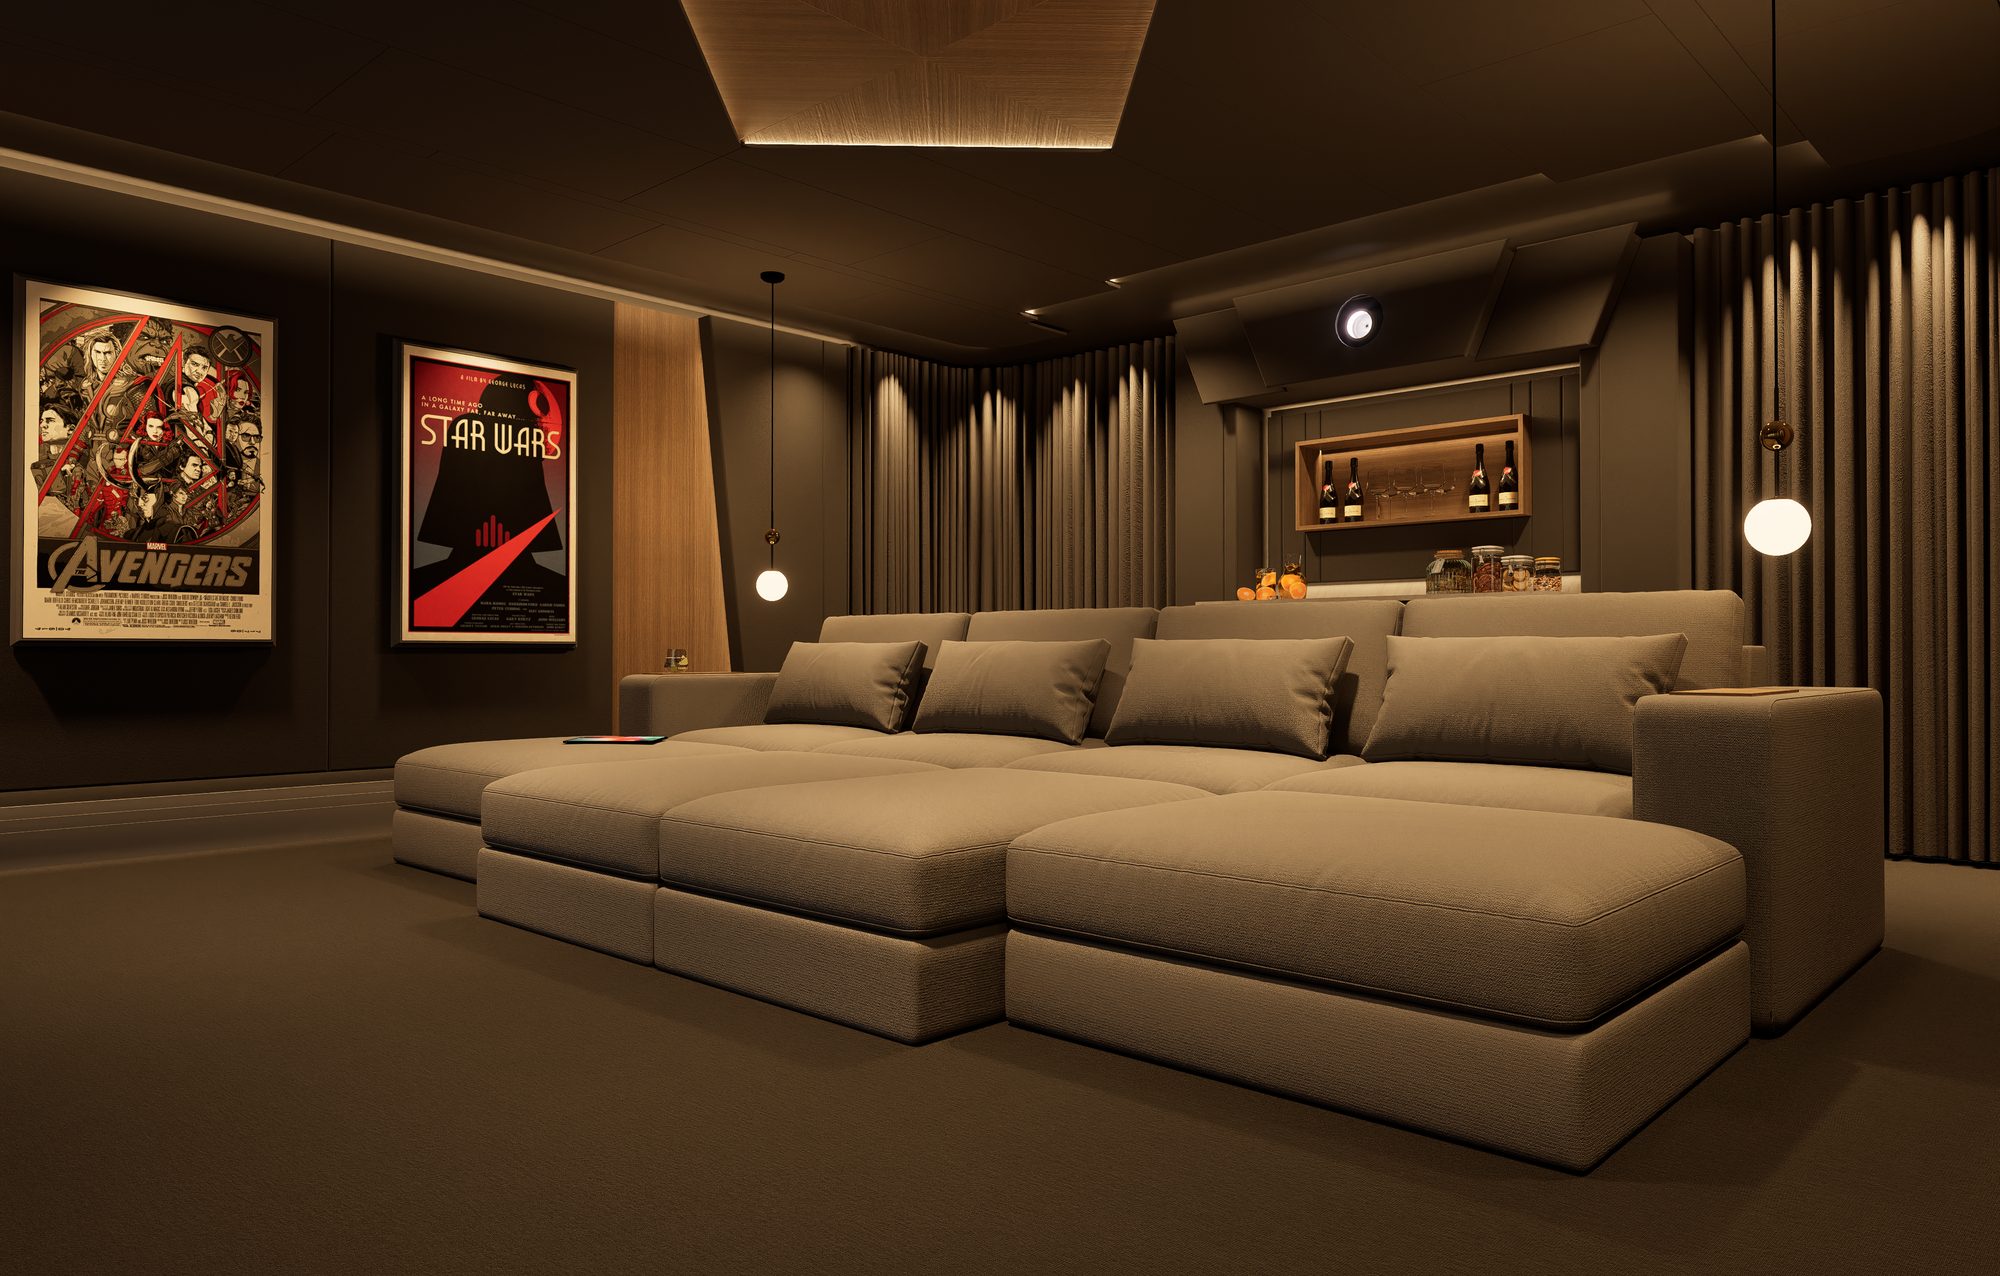
Design render of the room from the opposite corner

The layout, resolved in design before a single module was ordered.

03 · The Panels

The artwork is doing two jobs.

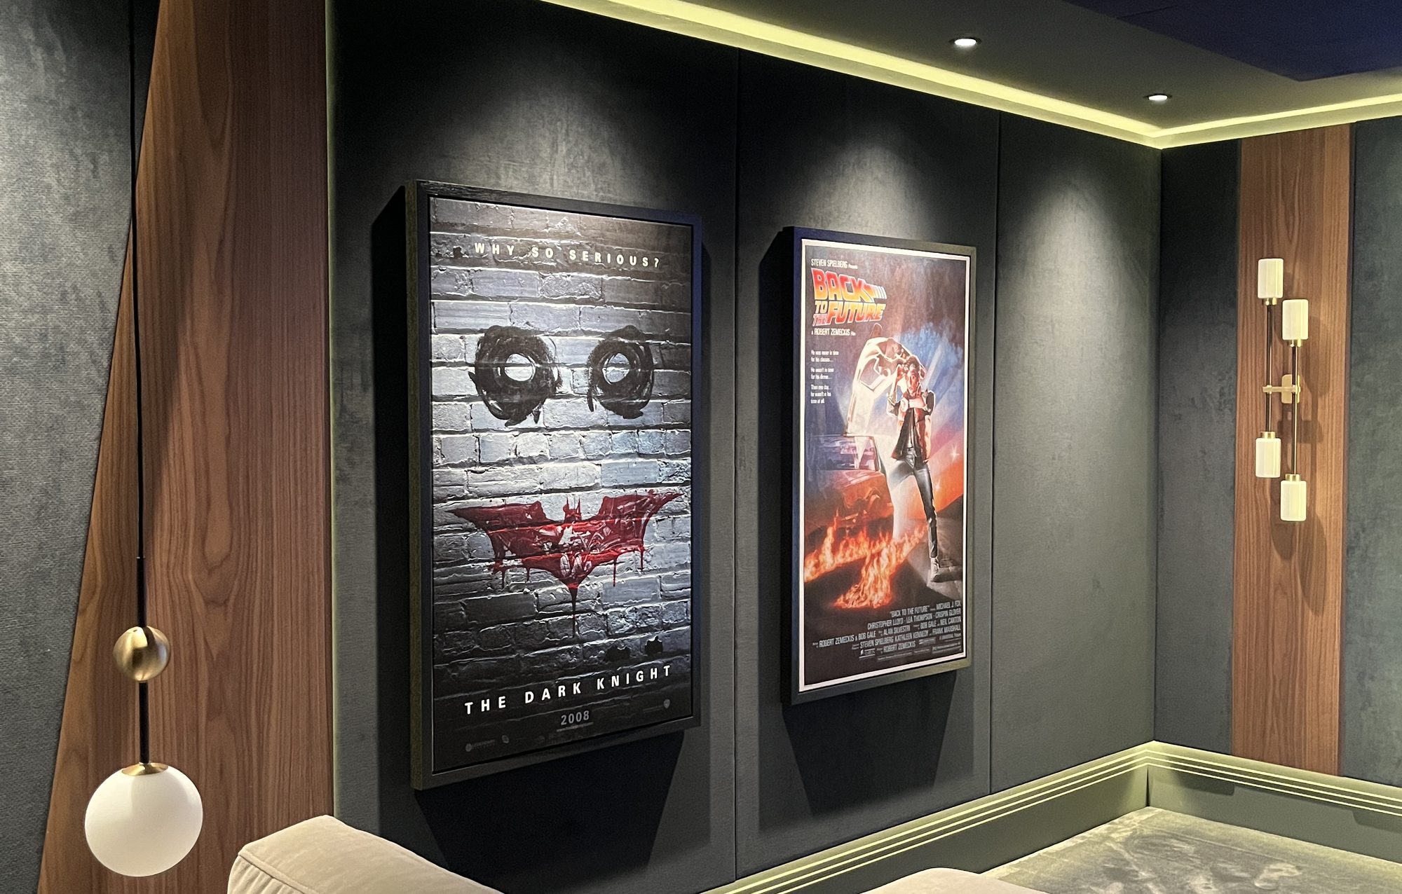
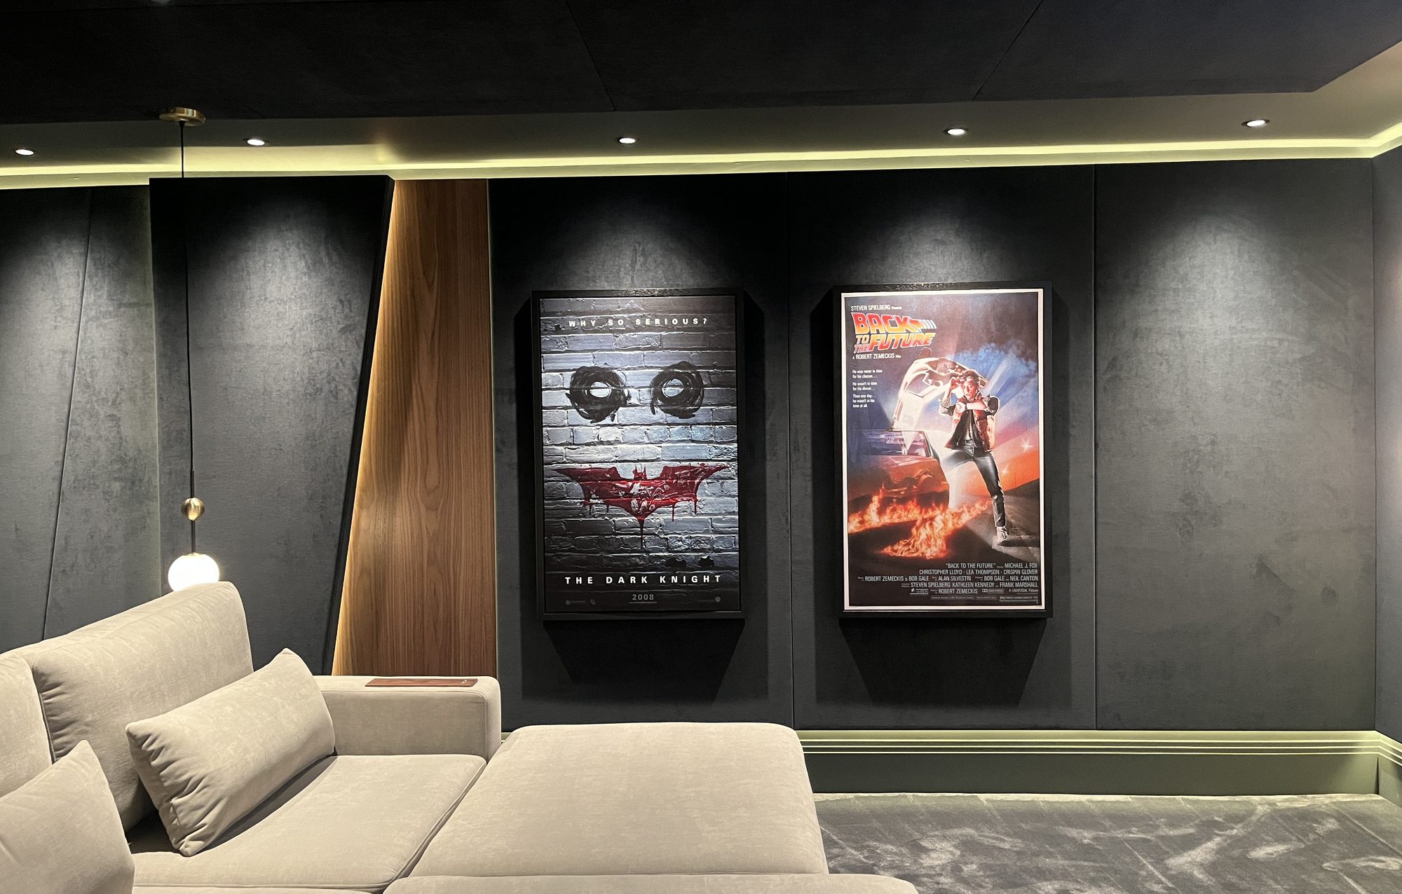
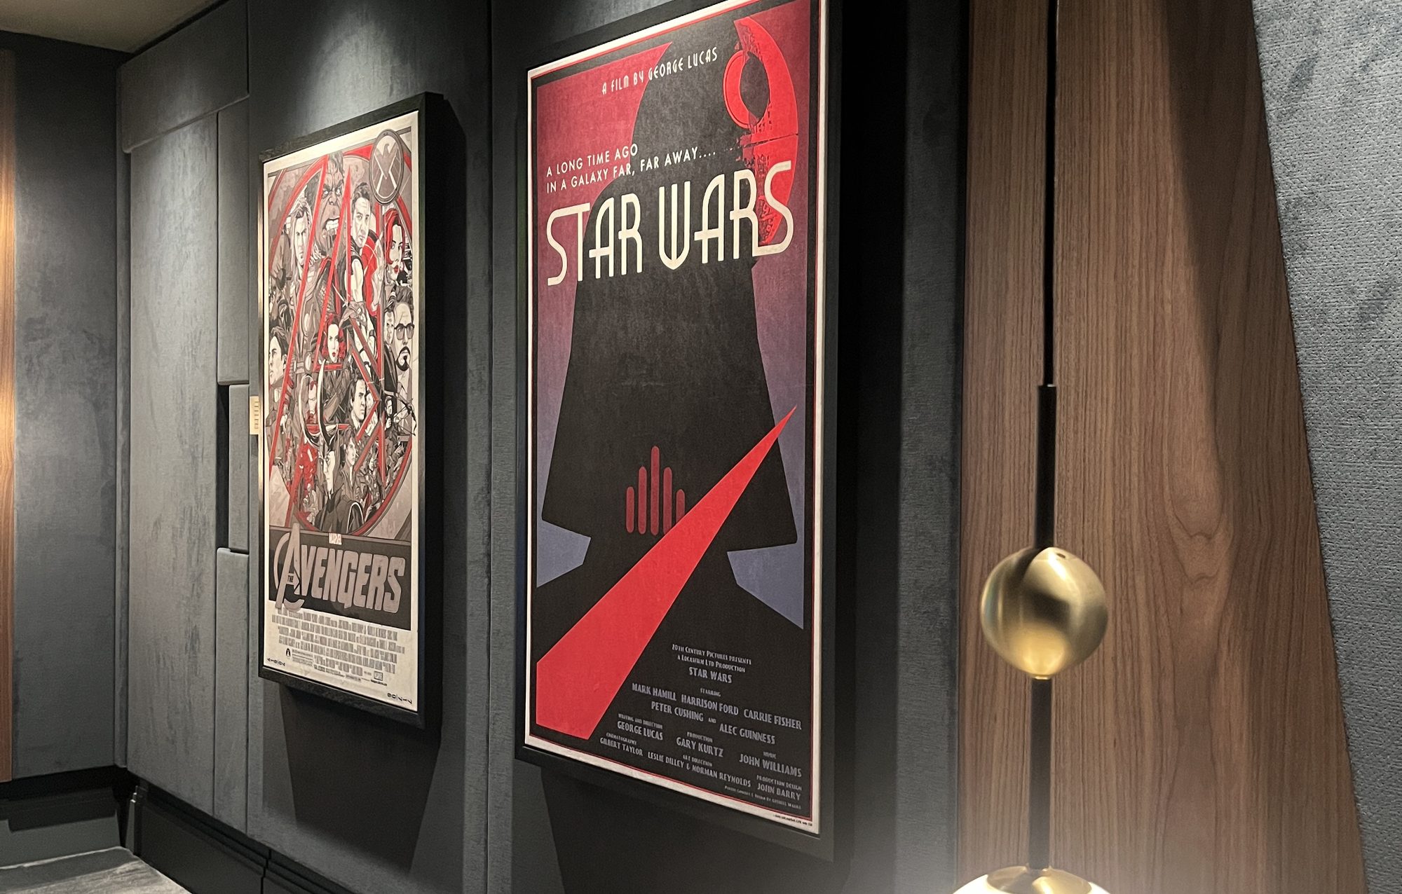
Every framed piece on these walls is one of our own acoustic panels, upholstered and printed with the client's chosen artwork. They read as gallery prints. They behave as acoustic treatment, soaking up the reflections so the sound stays clean. The thing you'd pick for the look is the same thing making the room sound right.

Framed printed velvet acoustic panels on the cinema wall

Printed velvet acoustic panels: chosen as art, working as treatment.

04 · Design to done

Drawn first. Then built to match.

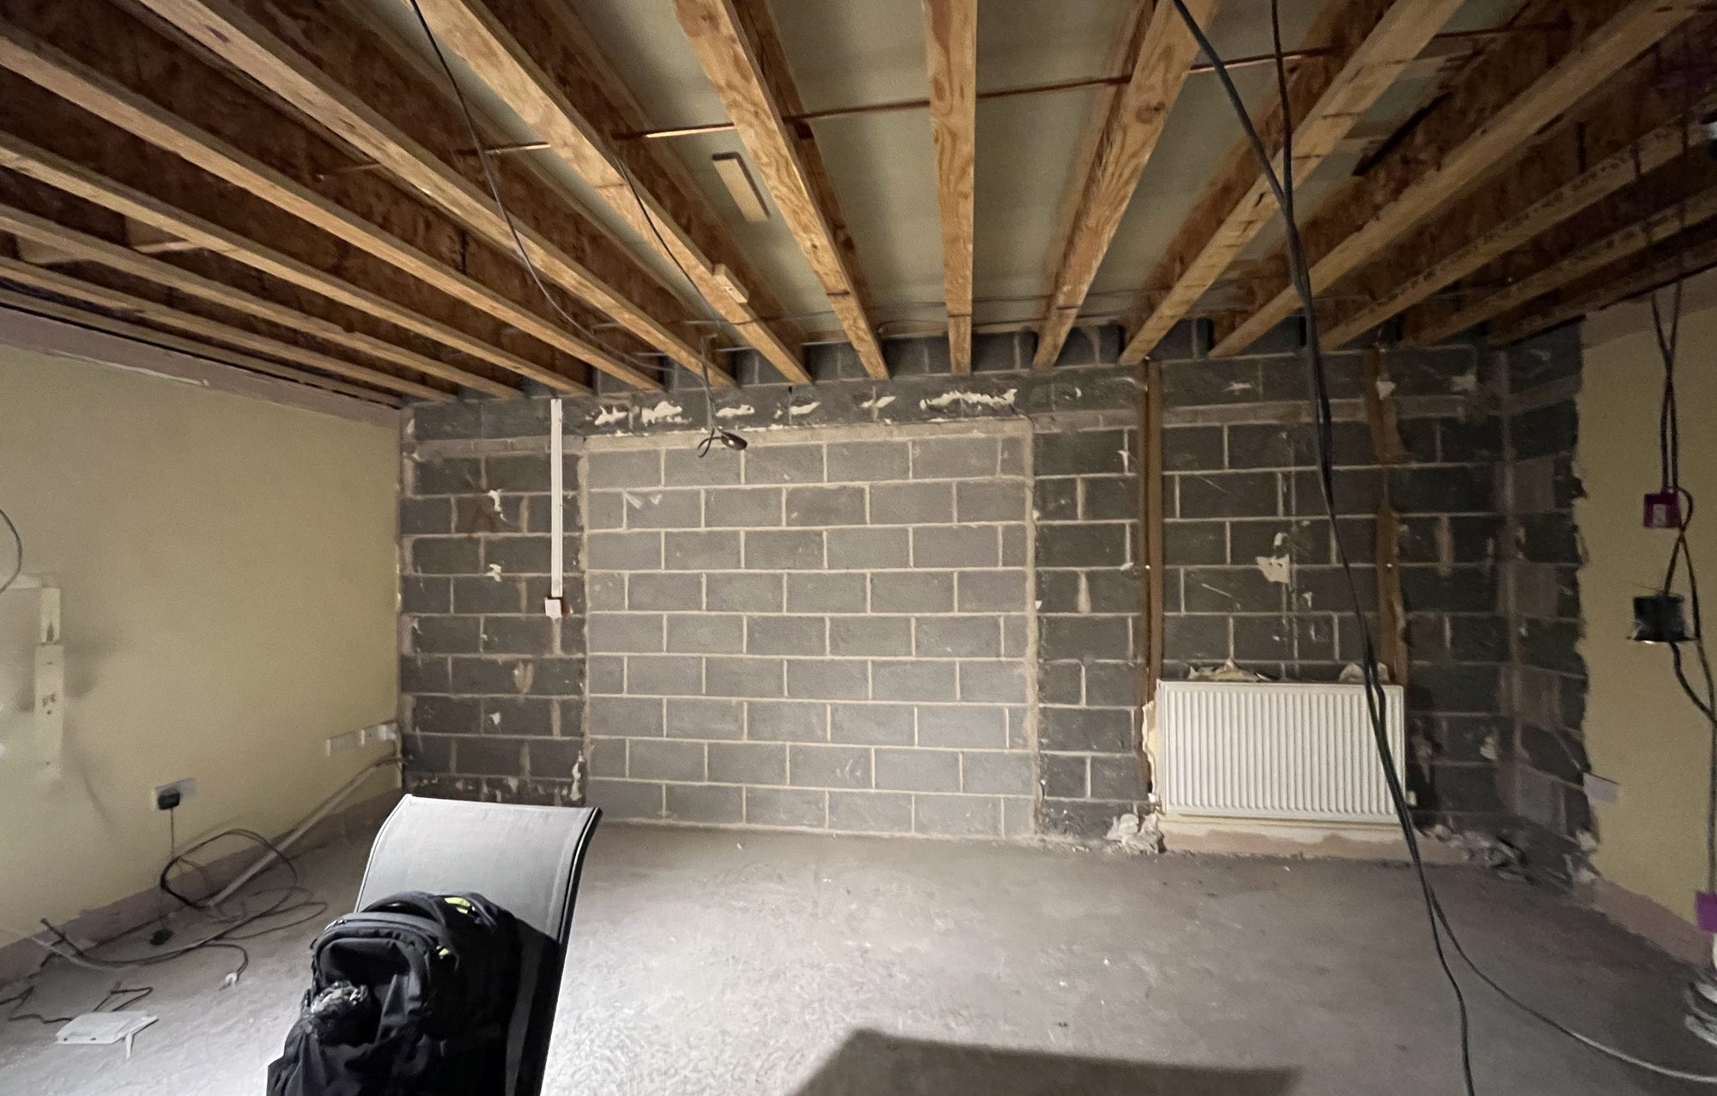
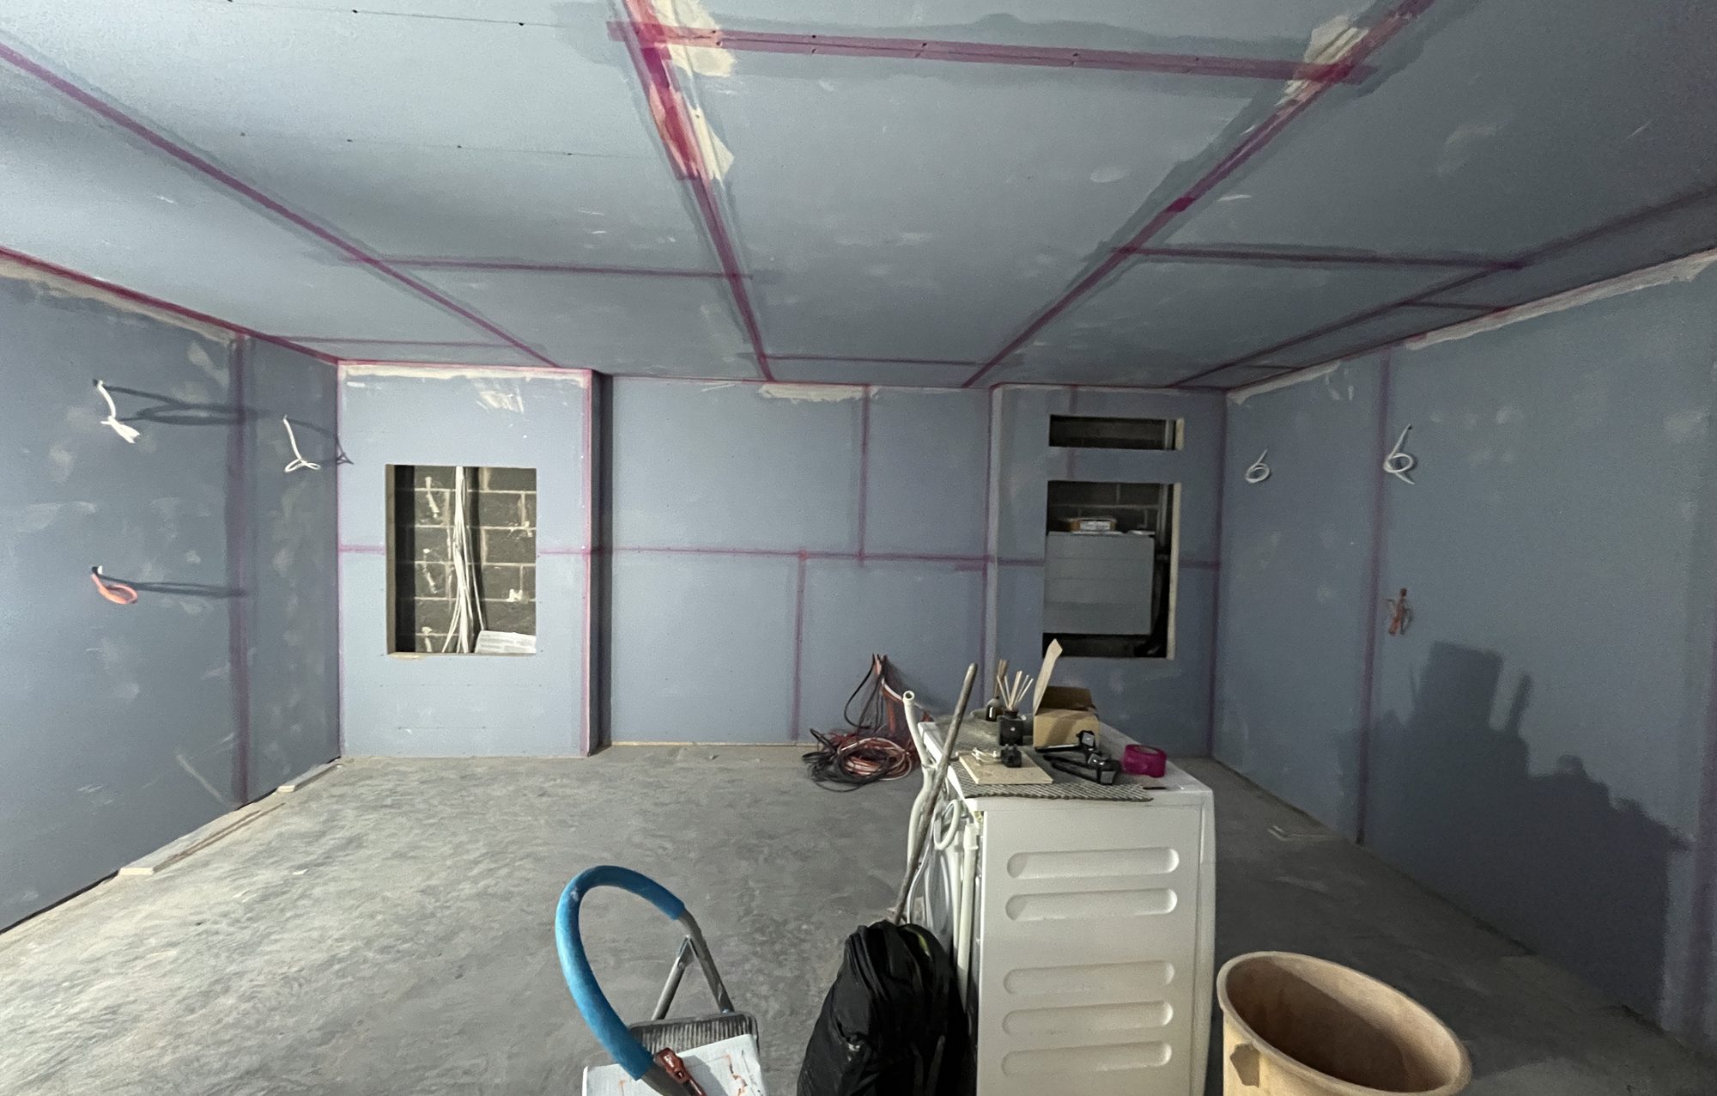
This is the part most people never get to see. The Matinee existed as a design long before it existed as a room, and the two ended up all but identical. It came to us as a bare shell, part of an extension being built on the house, and we took it from there: lined out with sound-blocking plasterboard, then finished to the design.

Design render of The Matinee from the back corner
The finished Matinee from the same back corner

Left, the room in design. Right, the room we handed over.

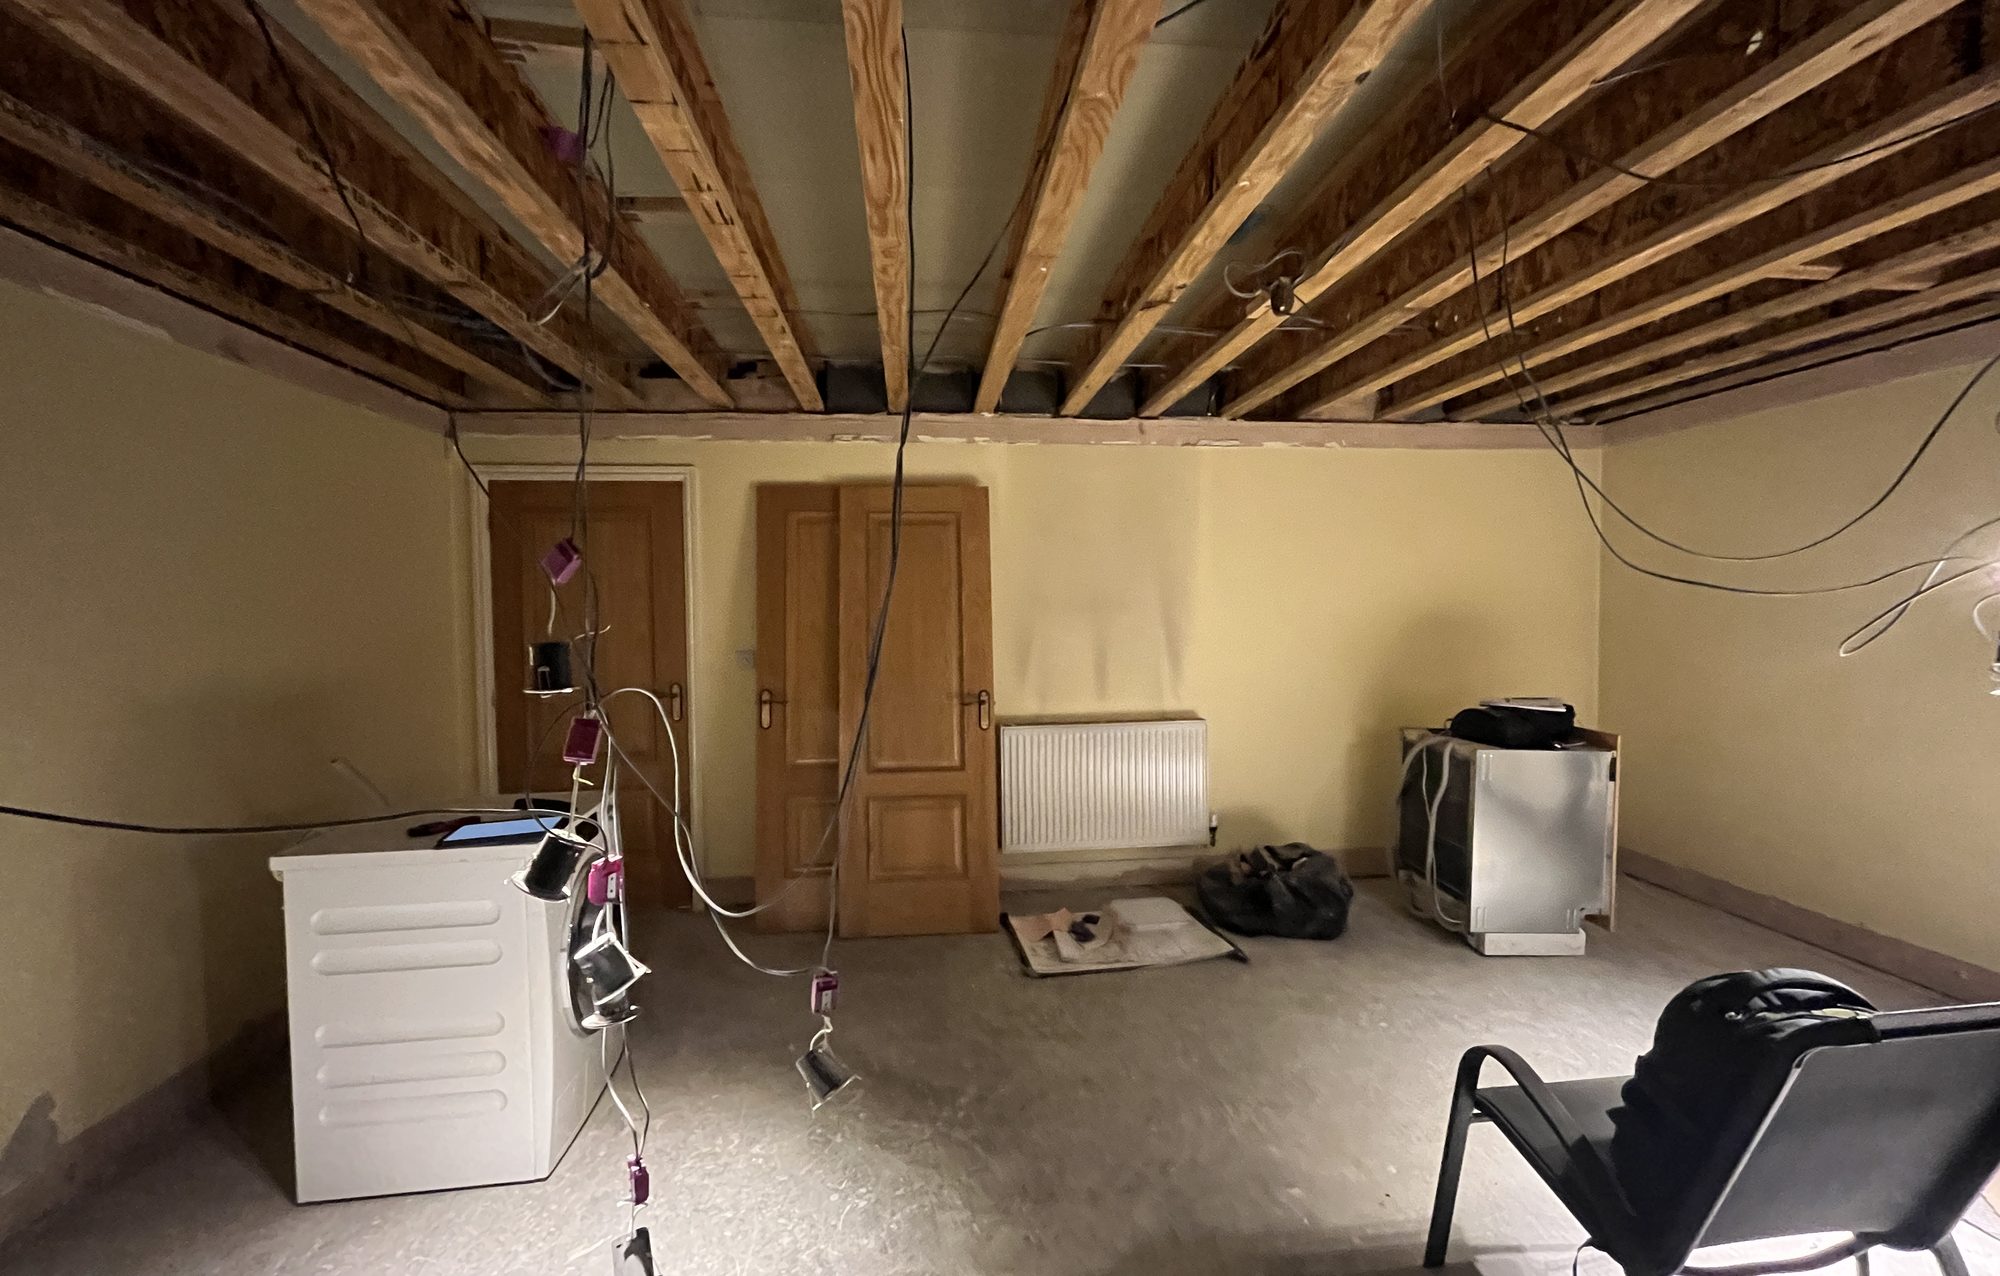
The bare shell before fit-out, blockwork and joists exposed
The room as a bare shell at the start of the fit-out
The room lined with sound-blocking plasterboard during the build

From bare shell (left) to a room lined with sound-blocking plasterboard, ready for finishes (right).

The detail

Specified to the last fixing.

SeatingBuckley range
ControlsWalnut inlay · in-house
AcousticsSound-blocked walls
ArtworkPrinted velvet panels
Start a project

Want a cinema like this one?

The Matinee was designed and built end to end by Top Corner, from the first render to the final finish. Yours can be too.

Make an enquiry See The Cellar