The Cellar: modular seating facing a cinema screen
Home cinema & bar · full design & build

The Cellar

A reference-grade cinema that doubles as the best seat in the house for the football. A blacked-out, acoustically handled room and bar, built into a space that was only ever drawn up as a wine cellar.
LocationQuarndon, Derbyshire
ScopeFull design & build
TypeCinema · Bar · Wine display
SoundDolby Atmos
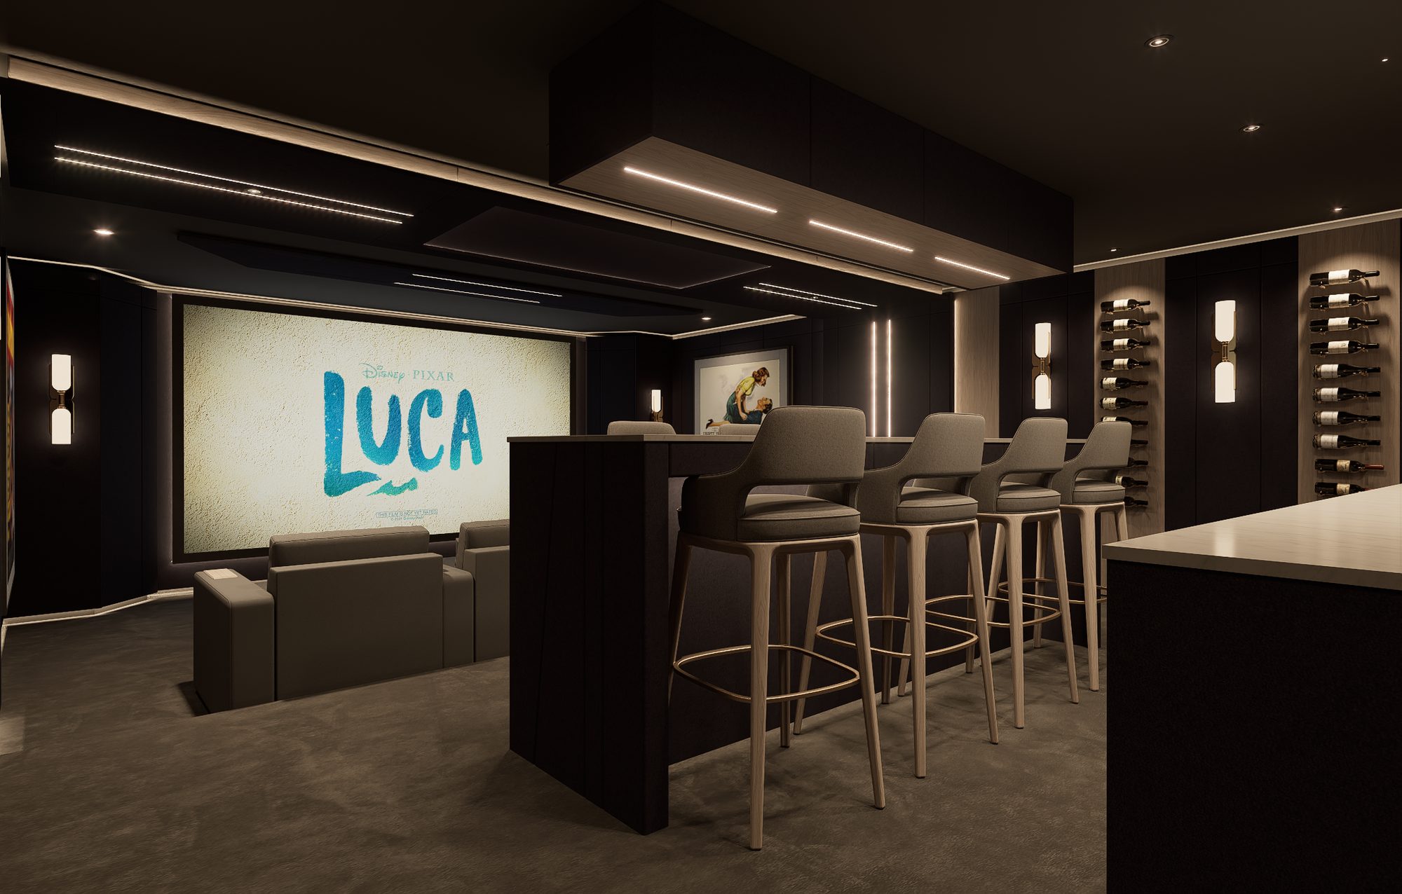
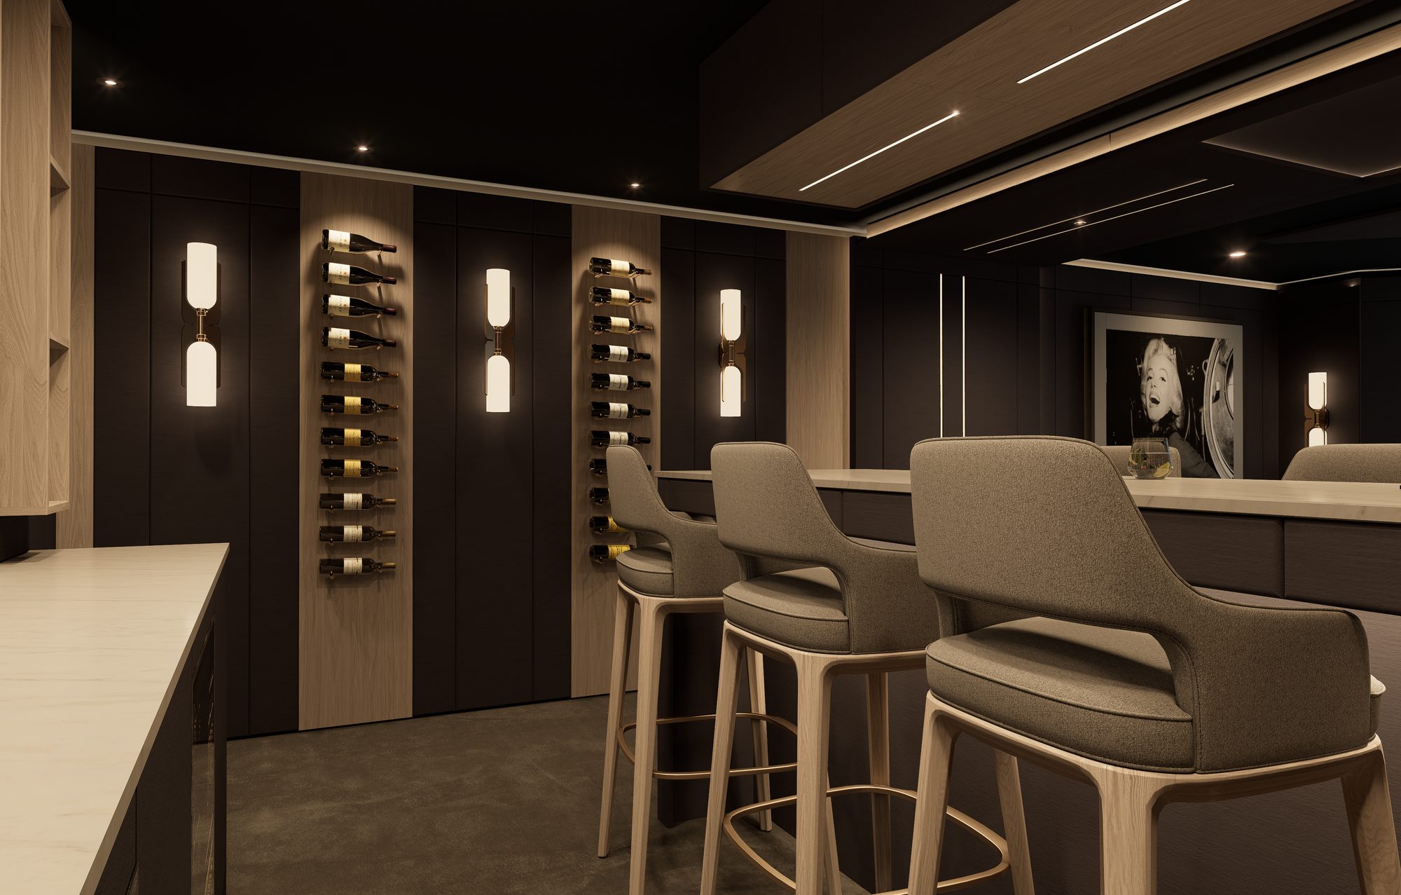
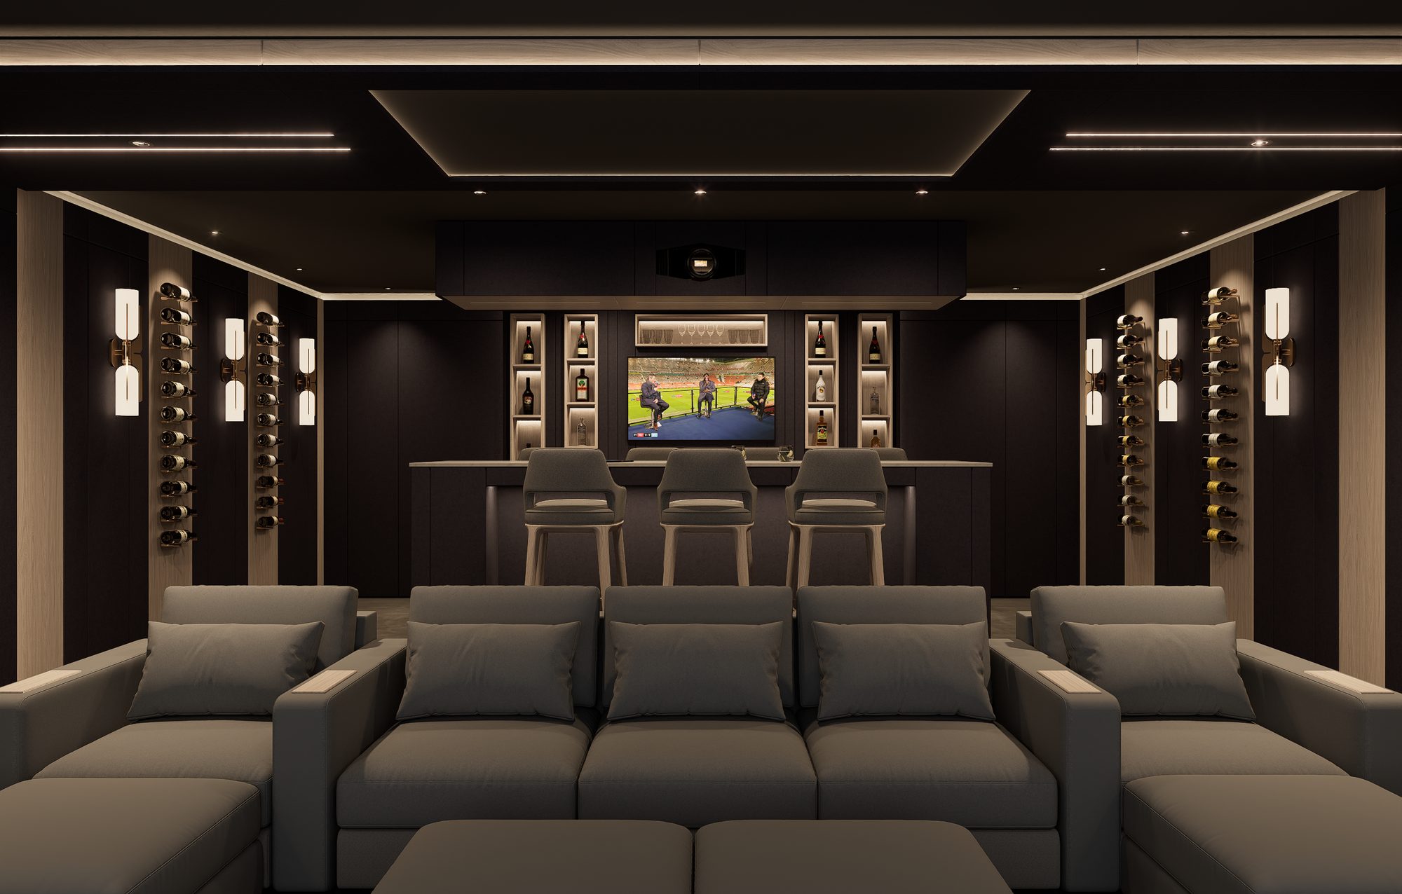
The cinema on axis: seating leading to the bar

On axis: the seating leads the eye to the bar, flanked by backlit wine display and sculptural sconces.

01 · The Room

A proper room, not a dark corner.

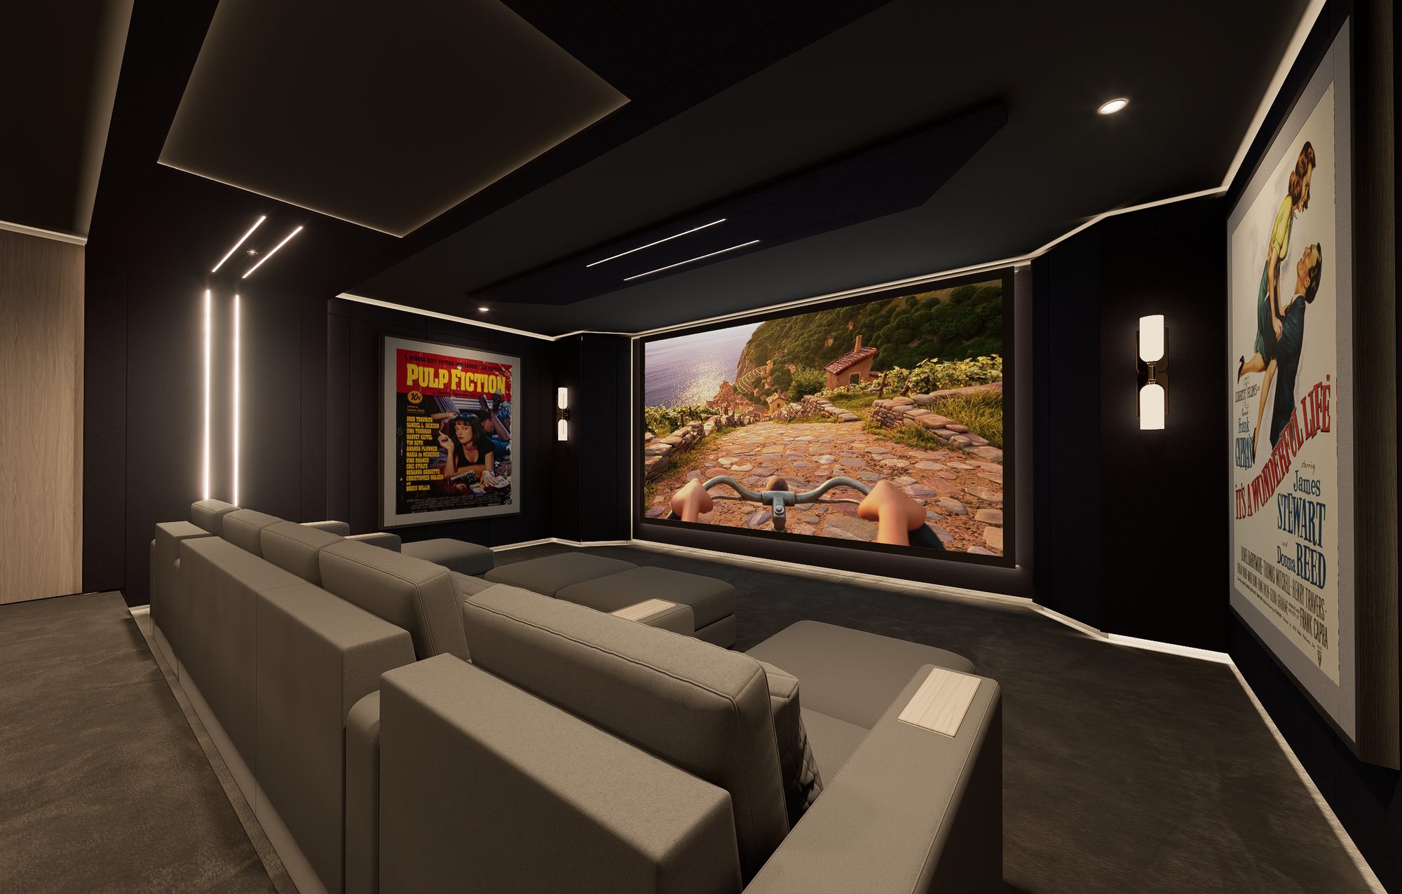
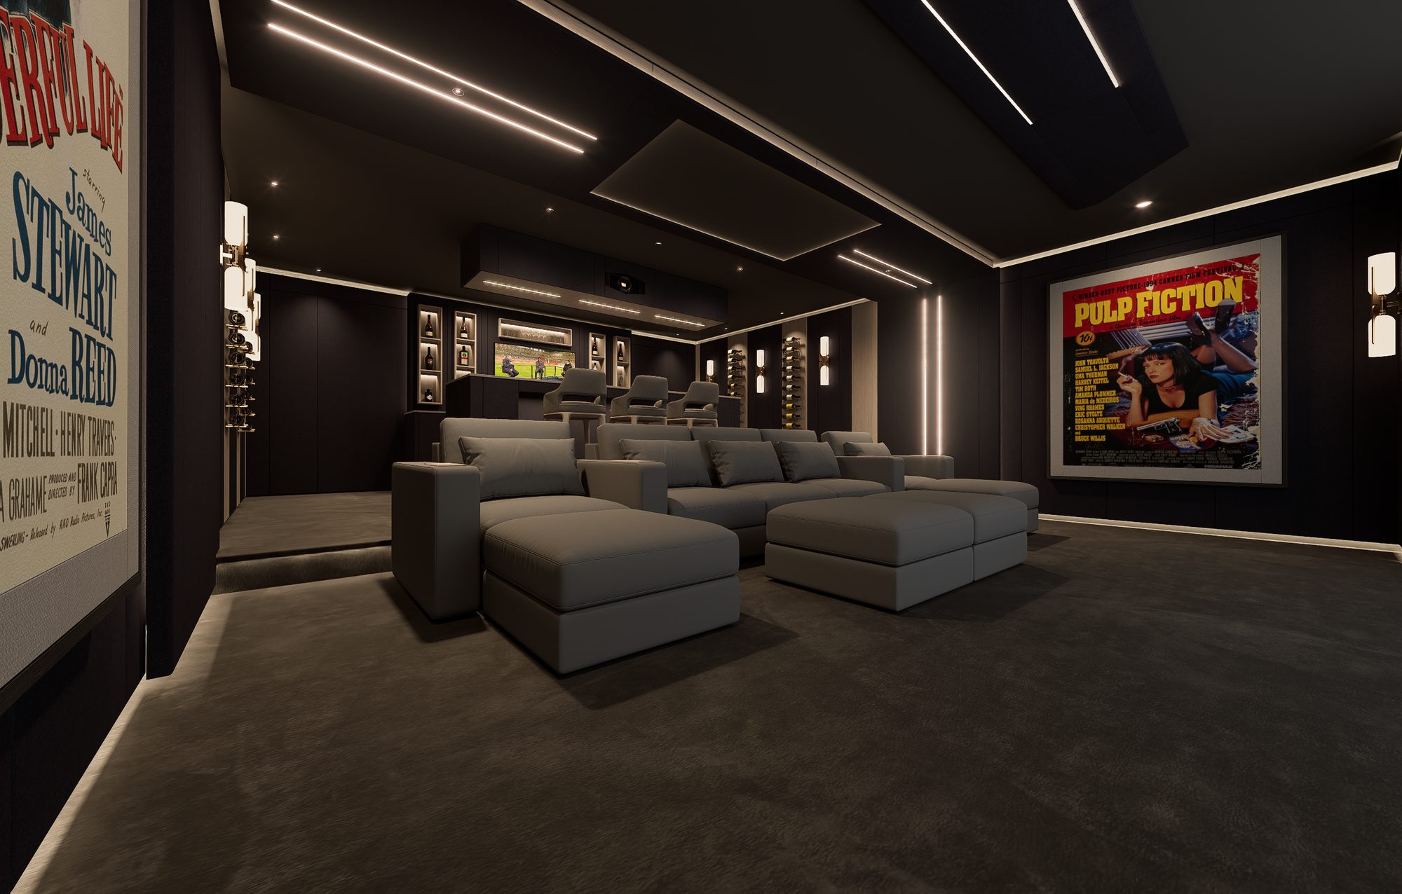
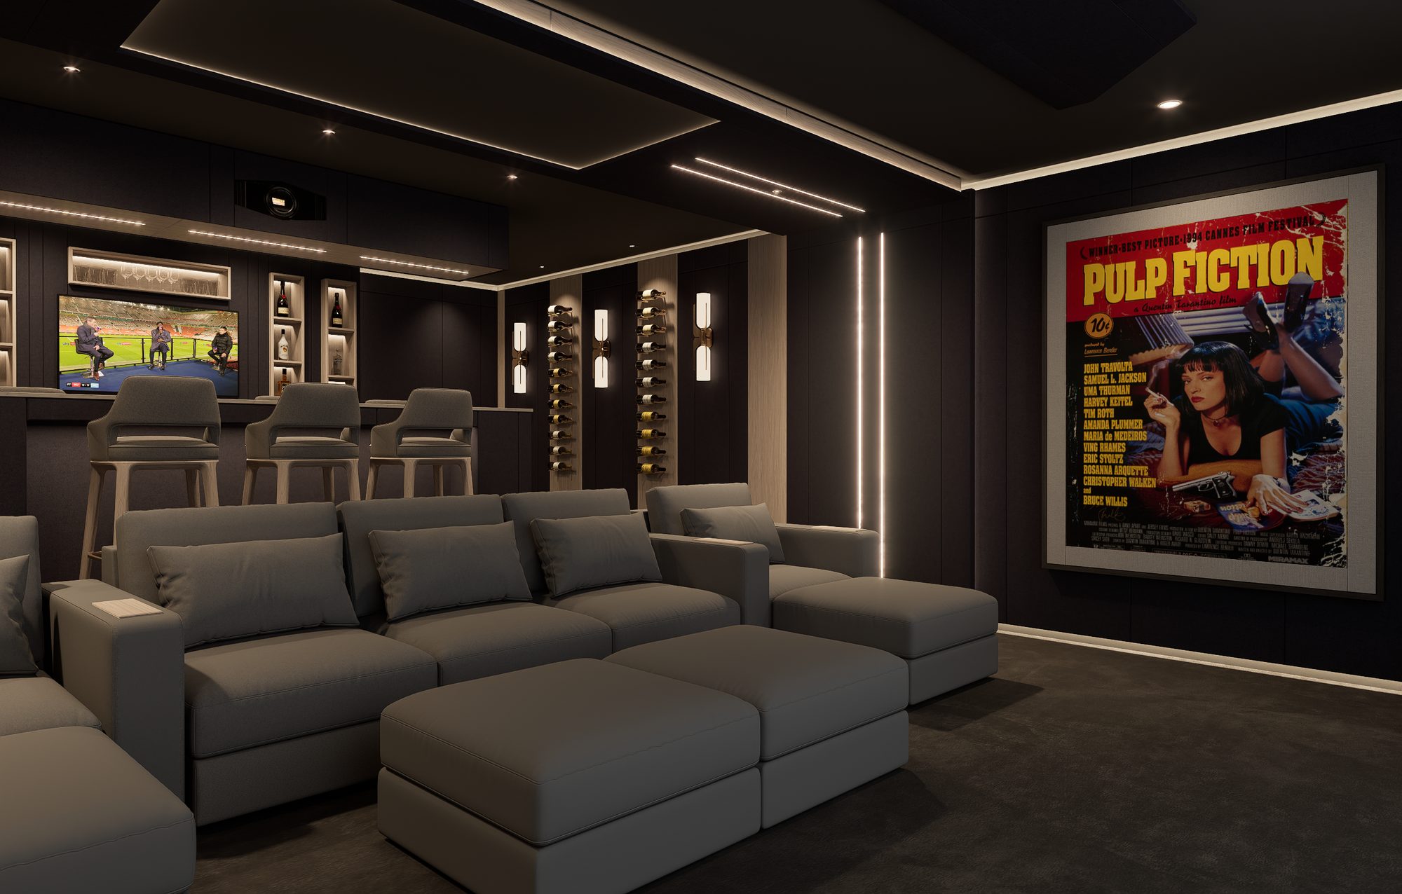
Deep navy walls lined with our handcrafted acoustic panels and considered low-level lighting, built so the picture and the sound have nothing fighting them, while the room still feels like somewhere you want to be with the lights up.

The cinema room with modular seating
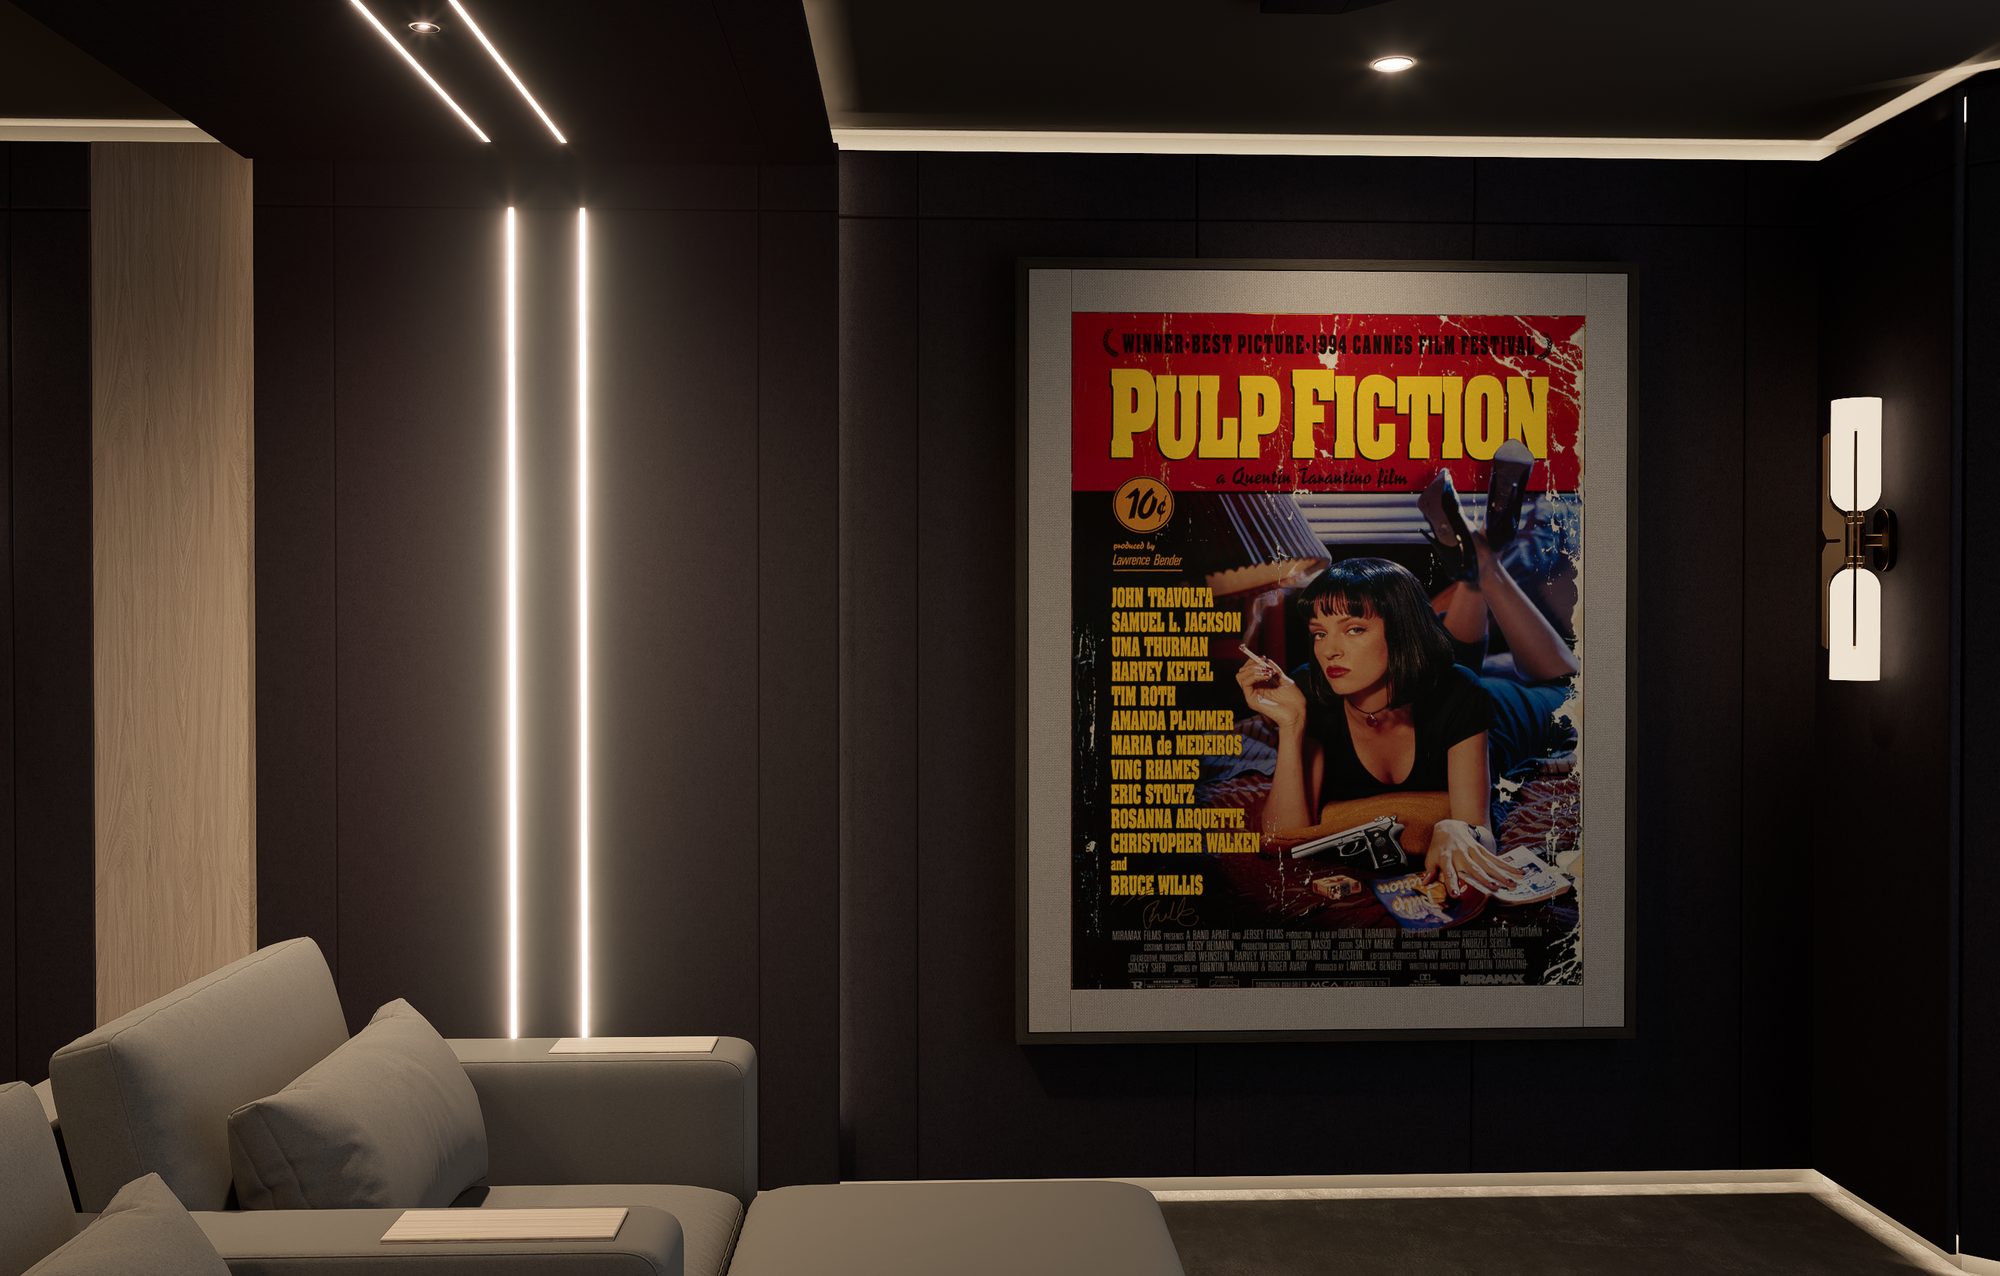
Modular seating and framed film poster
Framed Pulp Fiction poster with linear lighting detail
02 · The Picture

A screen that fills the wall.

A large-format projected image, set into the acoustic wall and tuned for the room. Cinema scale, with the picture quality to match.

The cinema screen showing a feature film
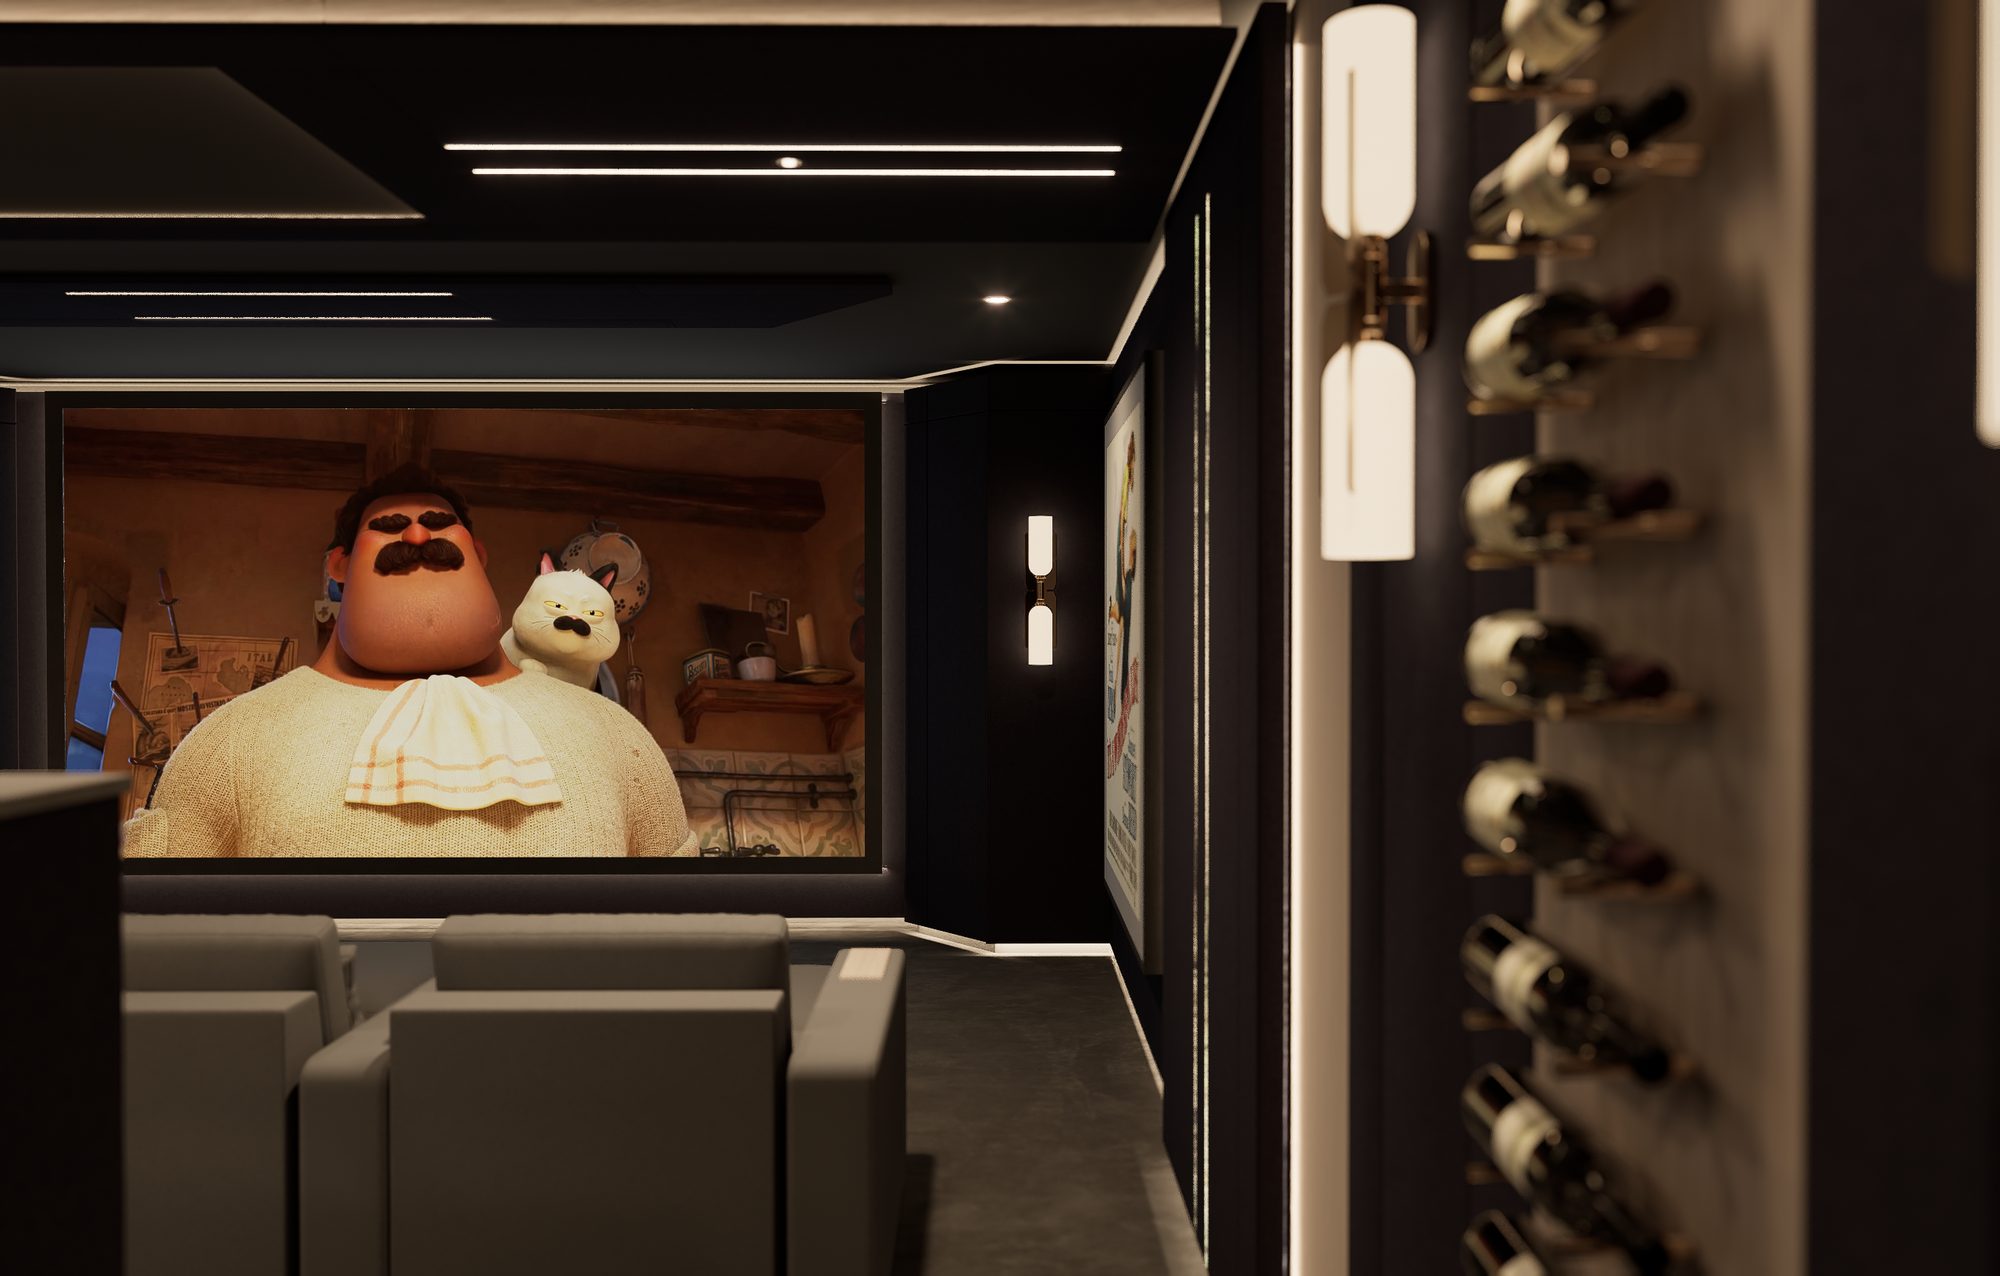
Screen detail framed by the wine display
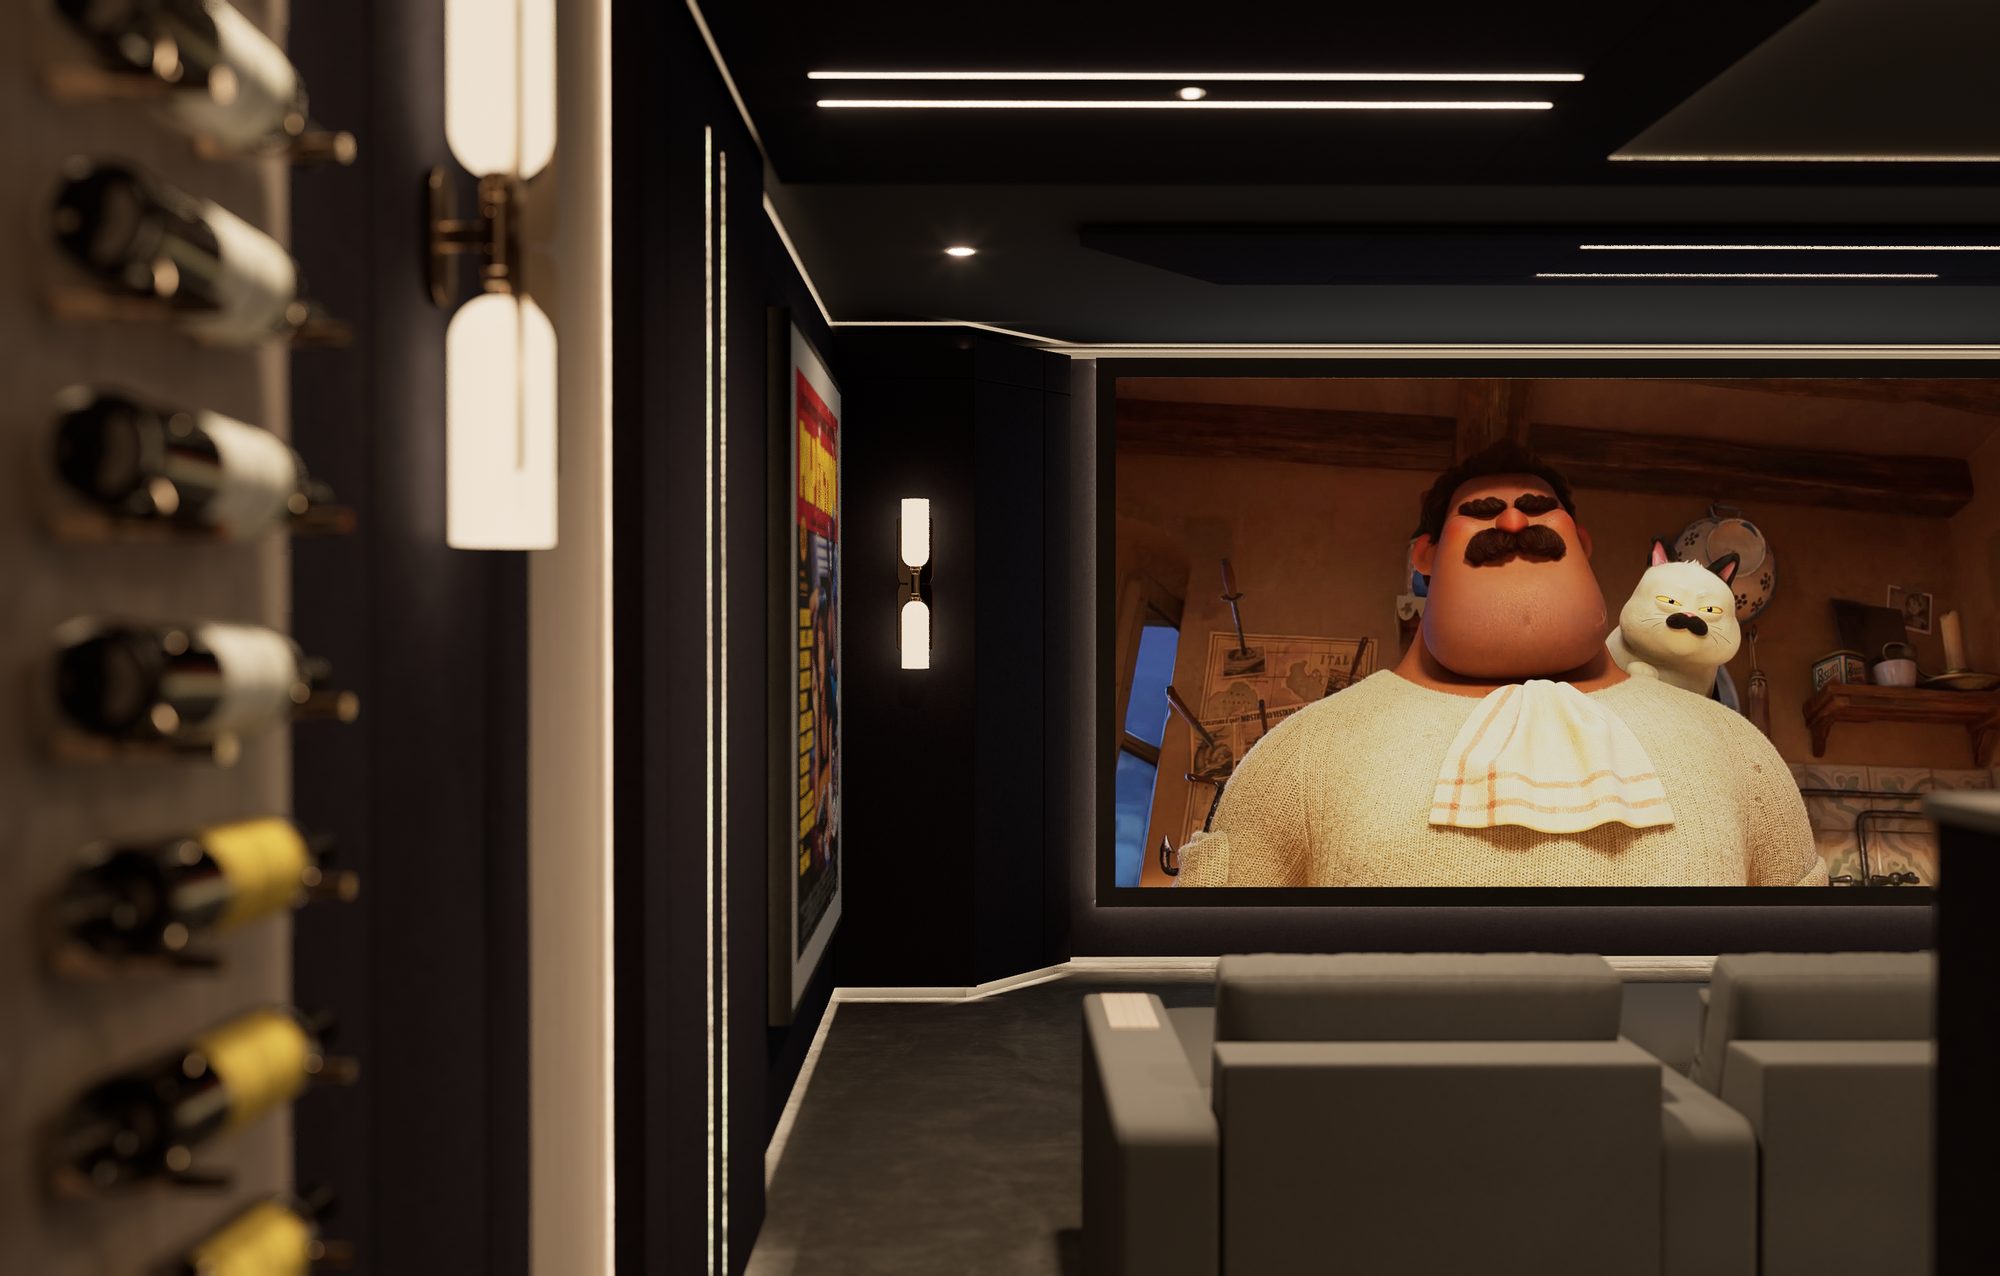
Screen detail from the wine display side
03 · The Bar

Built for the interval and the match.

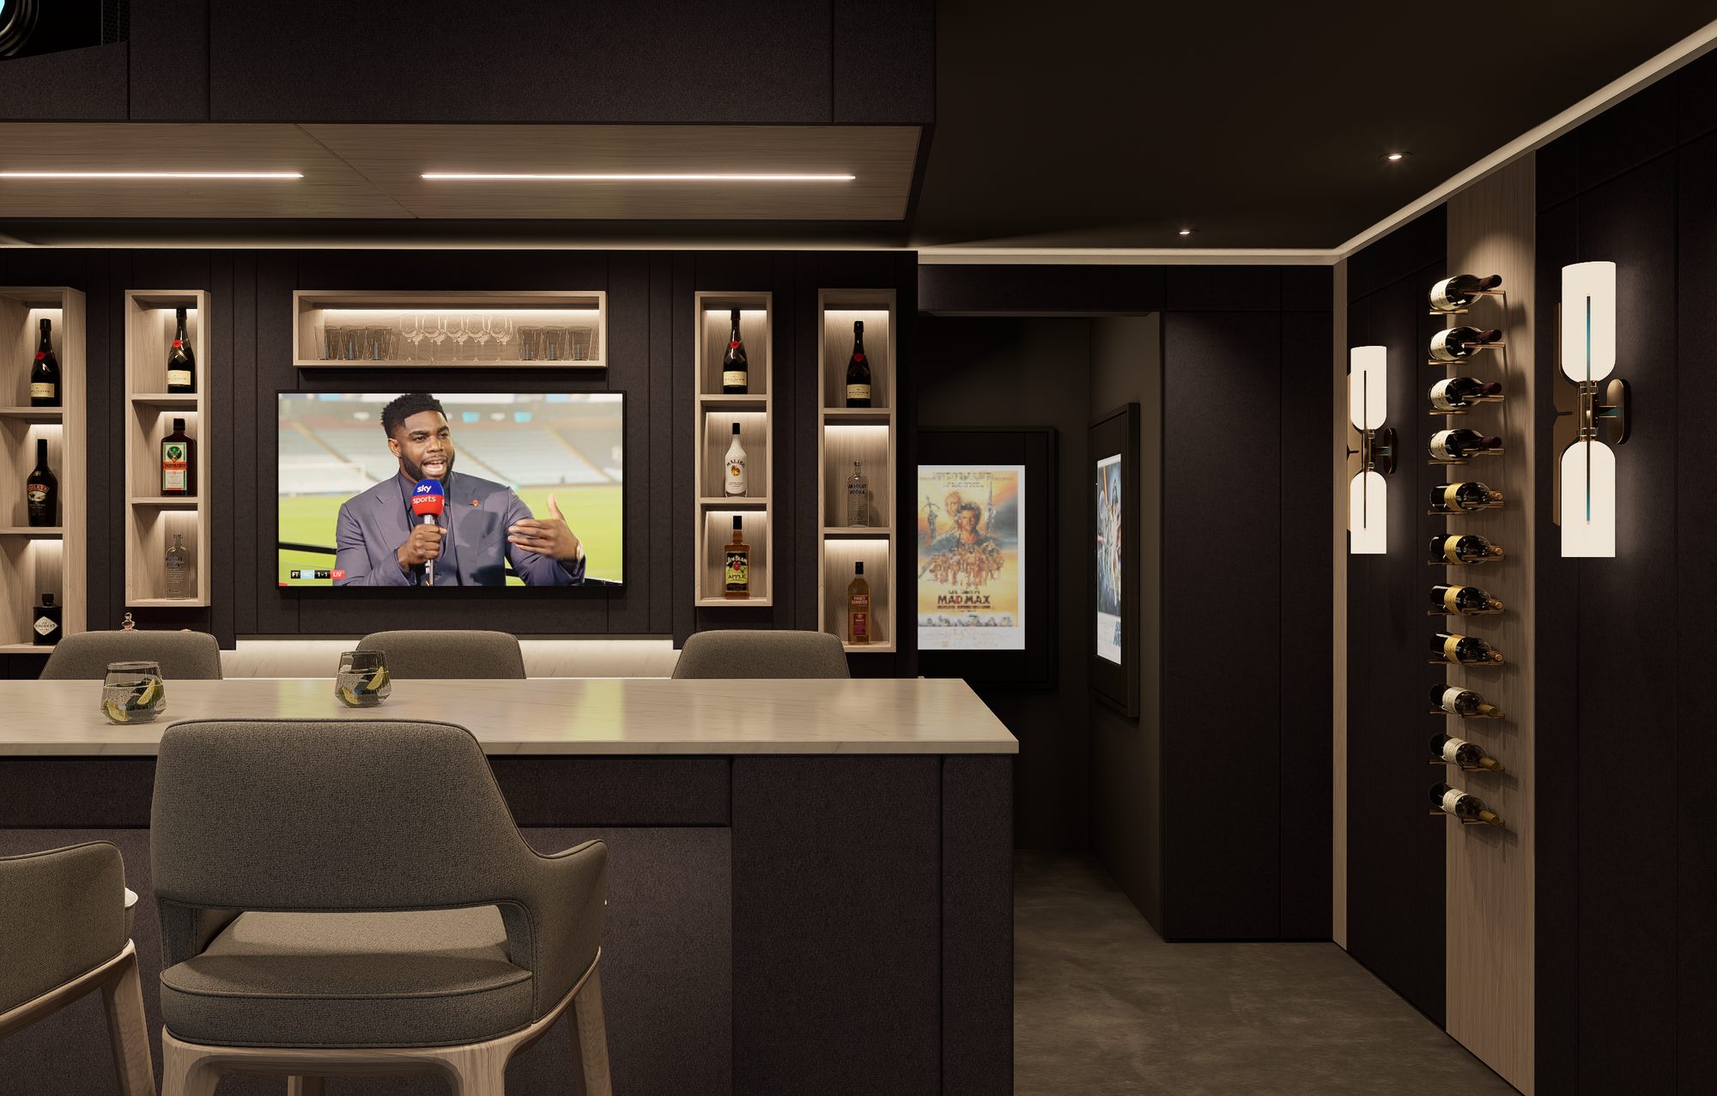
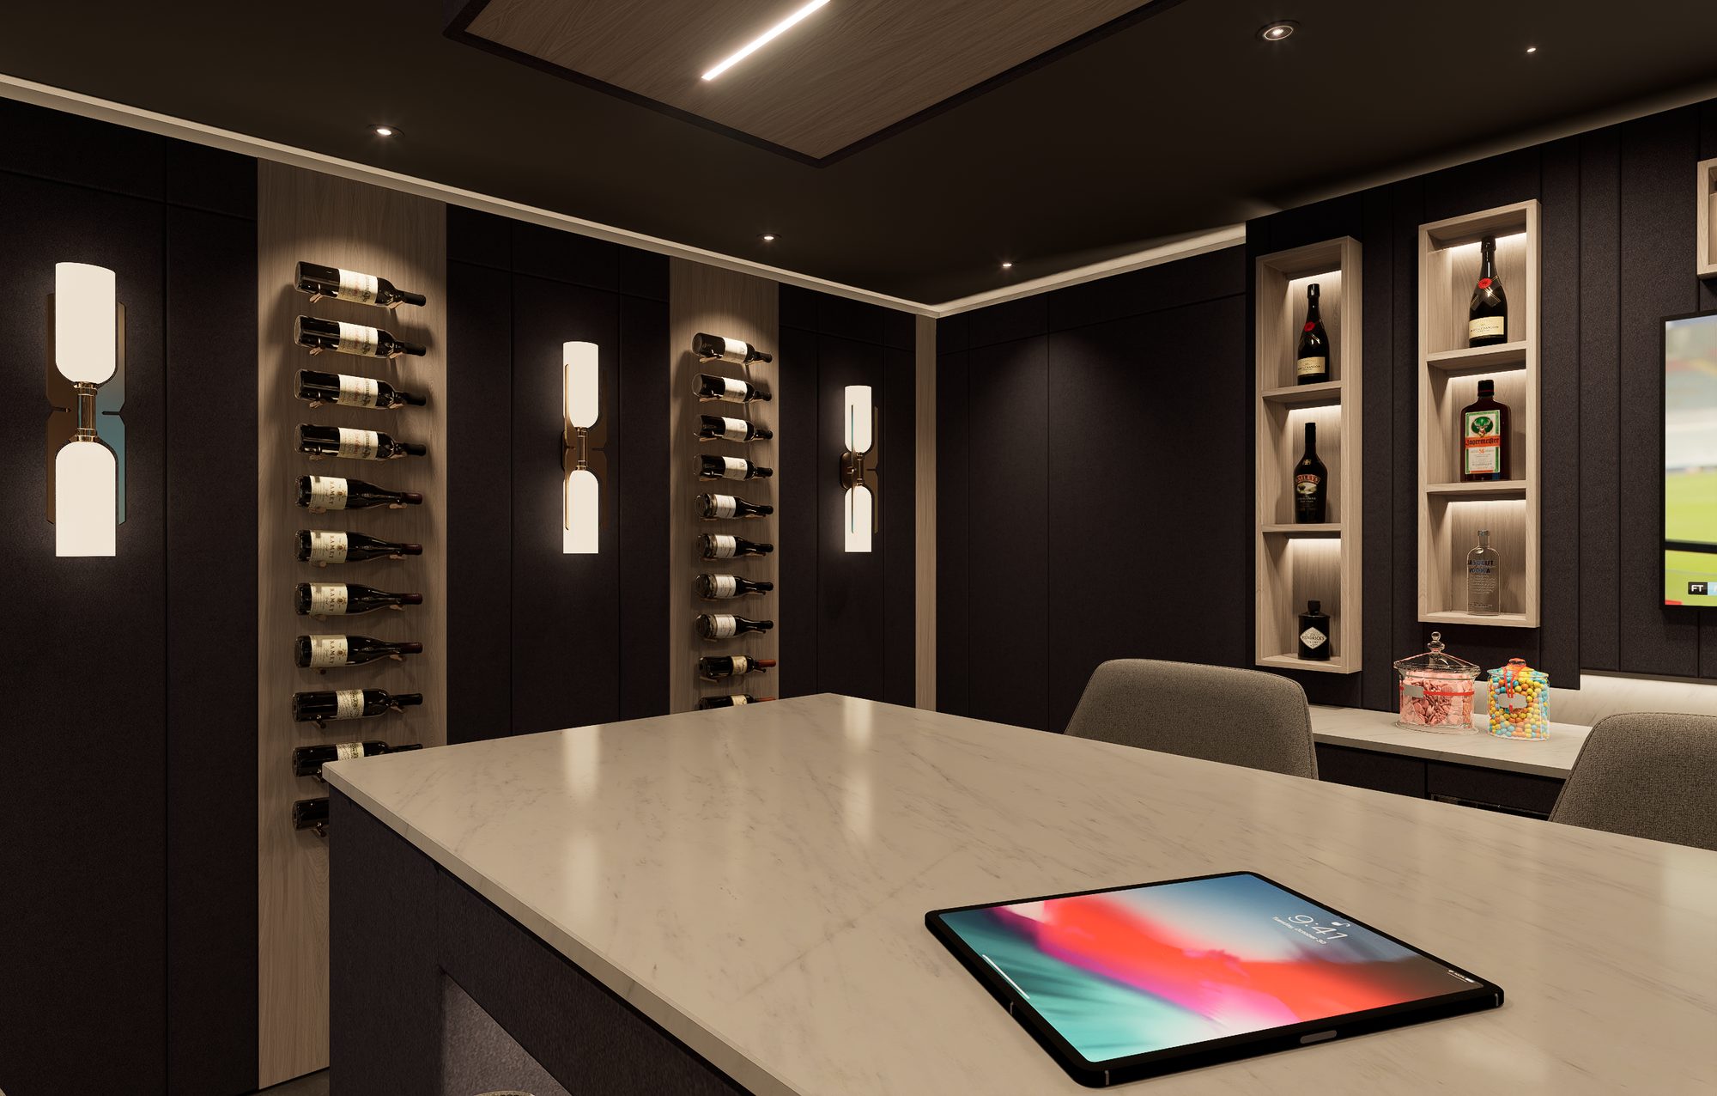
A marble-topped bar with backlit drinks niches, a second screen for the sport and columns of wine running the length of the room. It was only ever drawn up as a wine cellar. We kept the wine, then built the bar and cinema around it.
The bar with a second screen showing sport
Marble bar counter with control tablet
Wine display columns and sconce lighting
The detail

Specified to the last fixing.

AcousticsHandcrafted acoustic panels
SeatingModular
BarMarble · wine display
SoundDolby Atmos
Start a project

Want a cinema like this one?

The Cellar was designed and built end to end by Top Corner. Yours can be too.

Make an enquiry See the Fairway Pavilion